Agilent/Keysight 44465A
Agilent / Keysight Laboratory Measurement Instruments. Frequency Range: DC to 300 kHz, Voltage / Current Range: ACI 0–10 A, ACV 0–750 V, DCI 1 µA–10 A, DCV 0–1000 V.
- Model
- Agilent / Keysight 44465A
- Calibration
- Available on request
- Price · starting from
- $1,250
- Status
- In stock
- RFQ ref
- 44465A
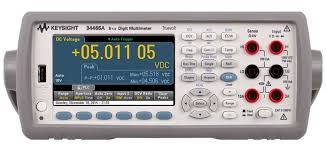
This unit
The Keysight 44465A is a 6.5-digit benchtop digital multimeter built on Truevolt technology, delivering precision measurement across voltage, current, resistance, frequency, capacitance, and temperature with acquisition rates to 50,000 readings/second. Its 4.3-inch color graphical display supports real-time trend analysis, histograms, and bar charts, while patented analog-to-digital conversion eliminates noise and injected current errors. The instrument captures transient events in digitizing mode and performs low-µA current measurements with picoampere resolution - ideal for power-conscious device characterization.
Technical Specifications
- Resolution & Accuracy: 6.5 digits; 30 ppm basic DCV accuracy (1-year)
- Voltage: DCV to 1000 V, ACV to 750 V
- Current: DCI 1 µA–10 A, ACI to 10 A
- Resistance: 2- and 4-wire to 1 GΩ (100 MΩ absolute maximum)
- Frequency: To 300 kHz
- Capacitance: To 100 µF
- Temperature: RTD/PT100, thermistor, thermocouple support
- Additional Functions: Diode test, continuity, DC ratio measurement
- Acquisition Rate: Up to 50,000 readings/second
- Memory: 50,000 readings standard; optional 2 million readings (3446MEMU)
- Dimensions: 261.2 × 103.8 × 303.2 mm; 8.3 lbs
Key Features
- Truevolt patented ADC technology for noise and cross-coupling elimination
- Digital direct-sampling true RMS with crest factors to 10
- Auto-calibration (ACAL) compensates temperature drift
- Graphical display modes: Number, Histogram, Bar Chart, Trend Chart
- Data logging and transient capture (digitizing mode)
- Sub-picoampere sensitivity for ultralow-power measurements
Typical Applications Precision bench testing, power device characterization, transient event capture, temperature monitoring via RTD/thermocouple, low-current semiconductor and battery validation.
Compatibility & Integration Interfaces: USB, LAN/LXI compliant; optional GPIB (3446GPBU or 34465A-GPB) Replaces: 34410A/34411A Cross-compatible: 34410A and 34411A with minor exceptions
Specifications
| Parameter | Value |
|---|---|
| Frequency Range | DC to 300 kHz | Voltage / Current Range: ACI 0–10 A, ACV 0–750 V, DCI 1 µA–10 A, DCV 0–1000 V |
Agilent / Keysight 44465A — Repair & Calibration Service
Aumictech offers NIST-traceable calibration and repair for the Agilent / Keysight 44465A. Calibration covers calibration scope varies by instrument type: vacuum gauges are verified at multiple pressure points against NIST-traceable pressure standards; spectrophotometers at wavelength accuracy and photometric accuracy points; strain gauge indicators at bridge excitation accuracy and full-scale output accuracy; pH meters against certified buffer solutions at pH 4, 7, and 10.. All calibrations ship with a NIST-traceable certificate. Turnaround is typically 1–3 business days after receipt.
Common Agilent / Keysight 44465A faults: vacuum gauge filament failure (ionization gauges), spectrophotometer D2 lamp end-of-life, wavelength motor failure, strain indicator front-panel binding post corrosion, pH electrode conditioning failure. Most specialty laboratory instruments fail at their electromechanical interfaces first — vacuum gauge connectors and filament assemblies, spectrophotometer lamp housings and motor drives, strain indicator binding post corrosion. Component-level repair is standard; manufacturer support for legacy instruments is often limited, making third-party bench repair the practical path.
Agilent / Keysight 44465A price
This Agilent / Keysight 44465A is listed at $1,250. Calibration is available separately from $450. Contact us for volume pricing or if you need multiple units.
Agilent / Keysight 44465A calibration cost
NIST-traceable calibration for the Agilent / Keysight 44465A is $450 (standard — pass/fail certificate and calibration sticker) or $650 (full measured data at every test point, reference standards documented, traceability chain included). Calibration for this instrument covers calibration scope varies by instrument type: vacuum gauges are verified at multiple pressure points against NIST-traceable pressure standards; spectrophotometers at wavelength accuracy and photometric accuracy points; strain gauge indicators at bridge excitation accuracy and full-scale output accuracy; pH meters against certified buffer solutions at pH 4, 7, and 10.. Turnaround is 1 to 3 business days after receipt. See full calibration details →