
Used Laboratory Measurement Instruments for Sale
77 units in stock — spectrophotometers, vacuum gauges, strain indicators, particle counters, pH meters, and specialty bench instruments. Every unit tested before listing. NIST-traceable calibration available. Ships from Pleasant Grove, UT.
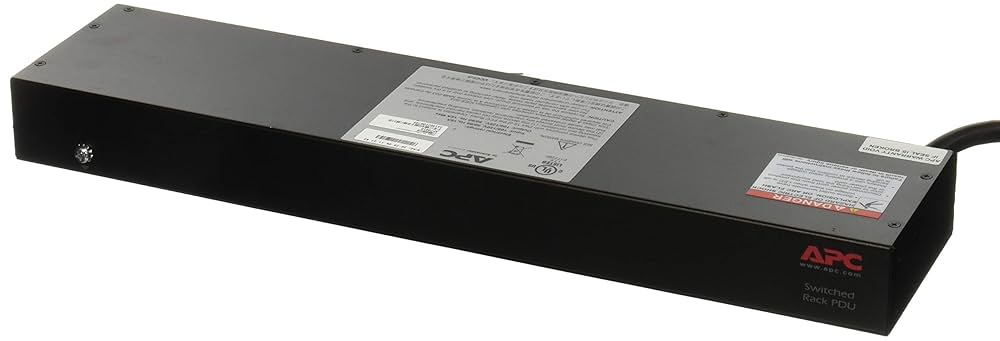
APC (1 unit)
Advantest (1 unit)
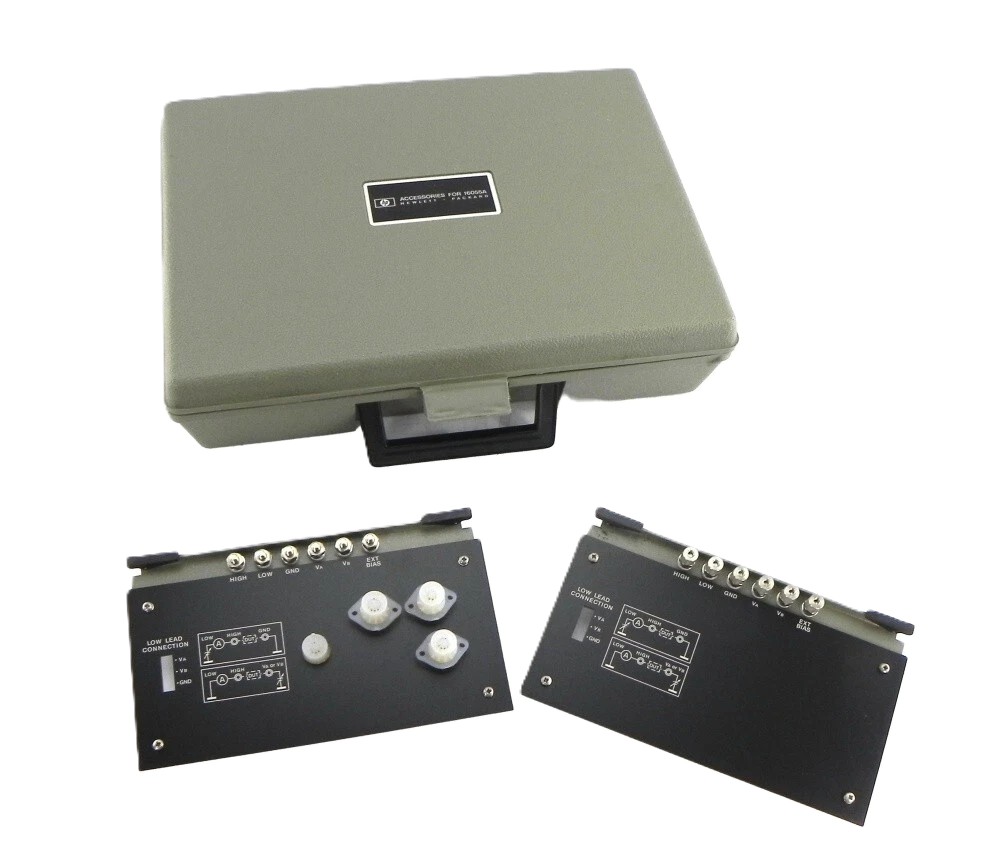
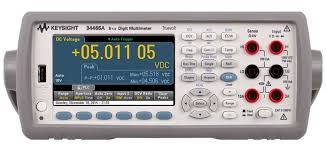
Agilent / Keysight (11 units)
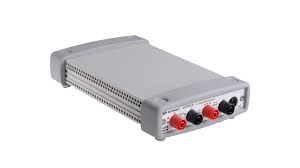
BK Precision (1 unit)
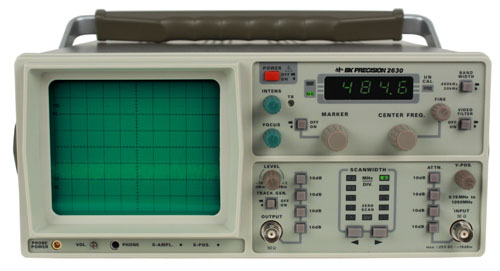
Beckman (1 unit)
Biosystems (1 unit)
CVI Melles Griot (1 unit)
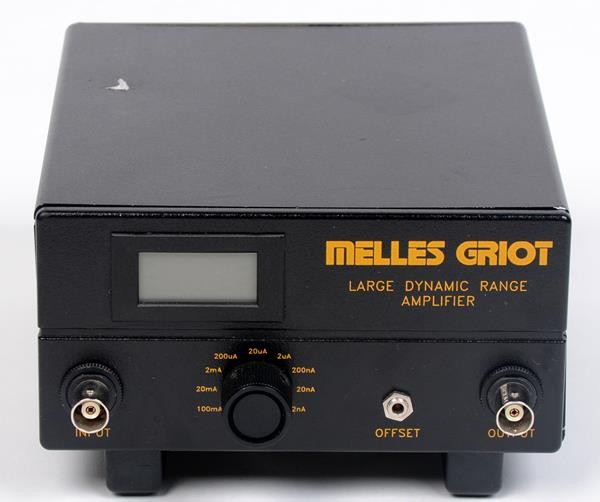
Chroma (1 unit)
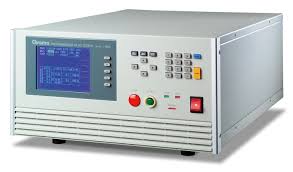
Clarke-Hess (2 units)
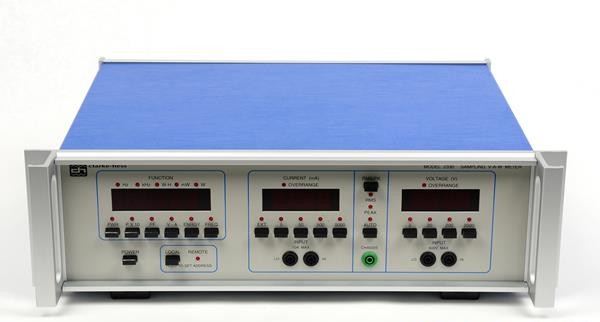
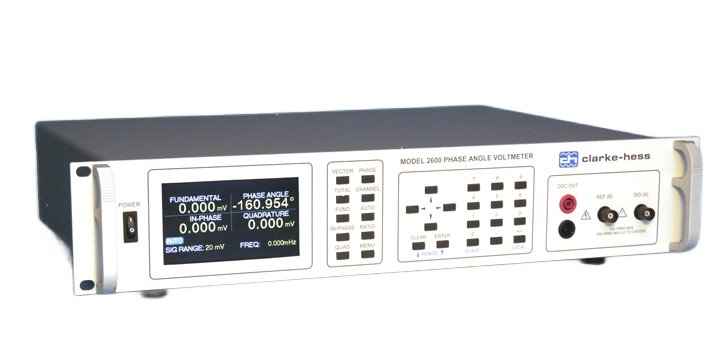
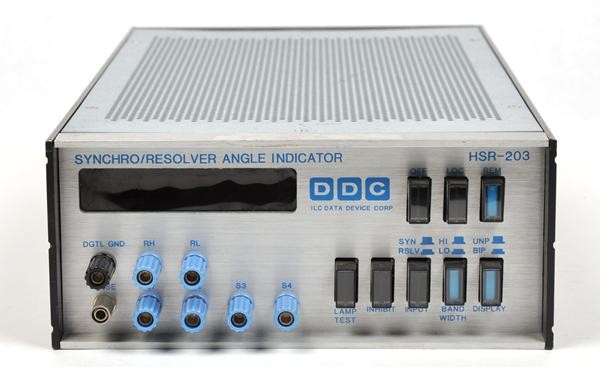
Data Device Corp (1 unit)
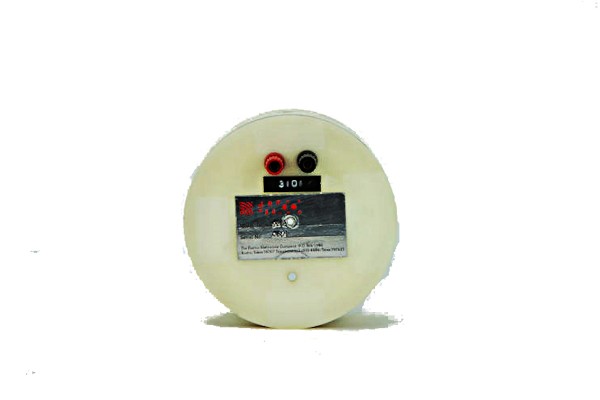
EMCO (1 unit)
Essemtec (1 unit)
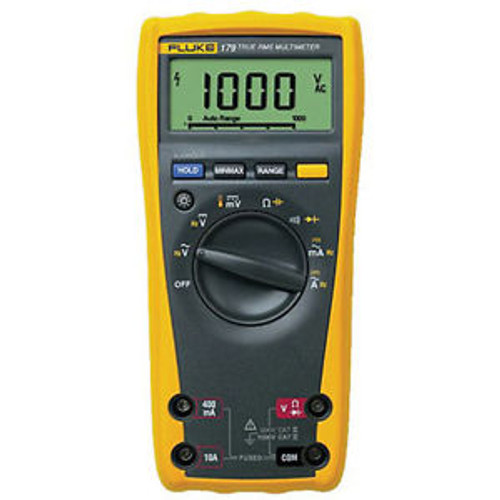
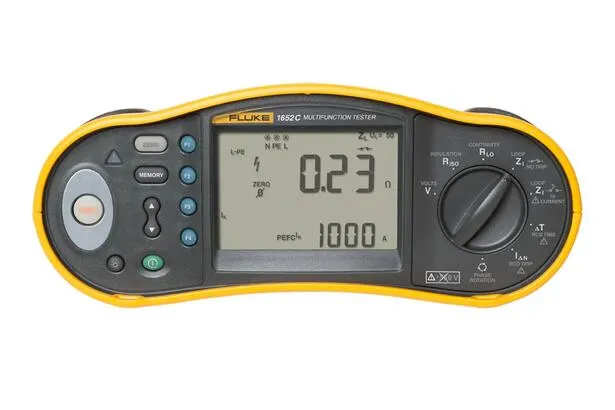
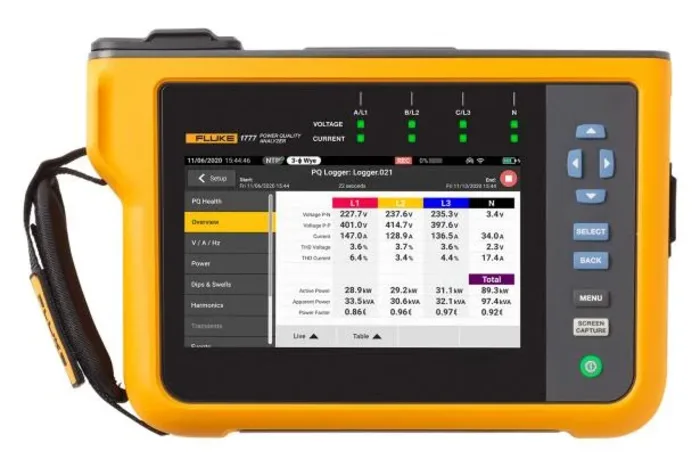
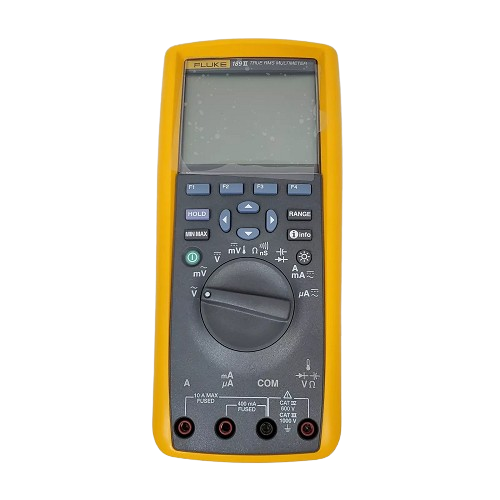
Fluke (16 units)
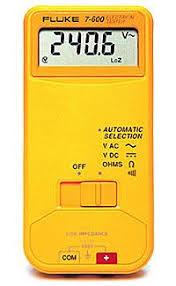
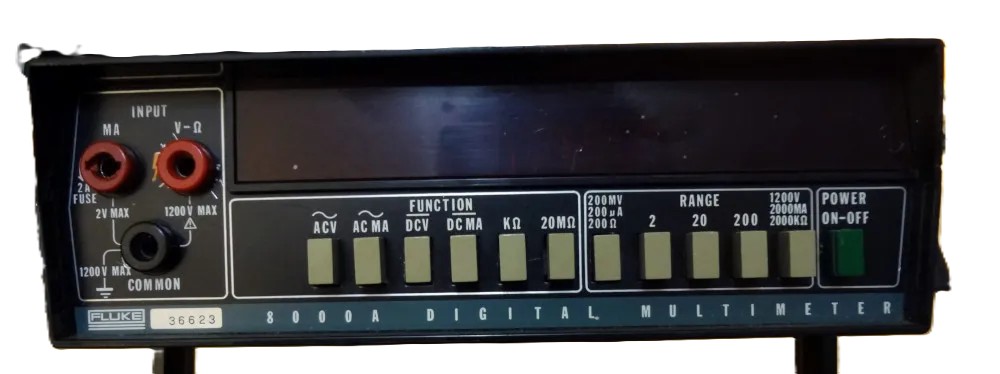
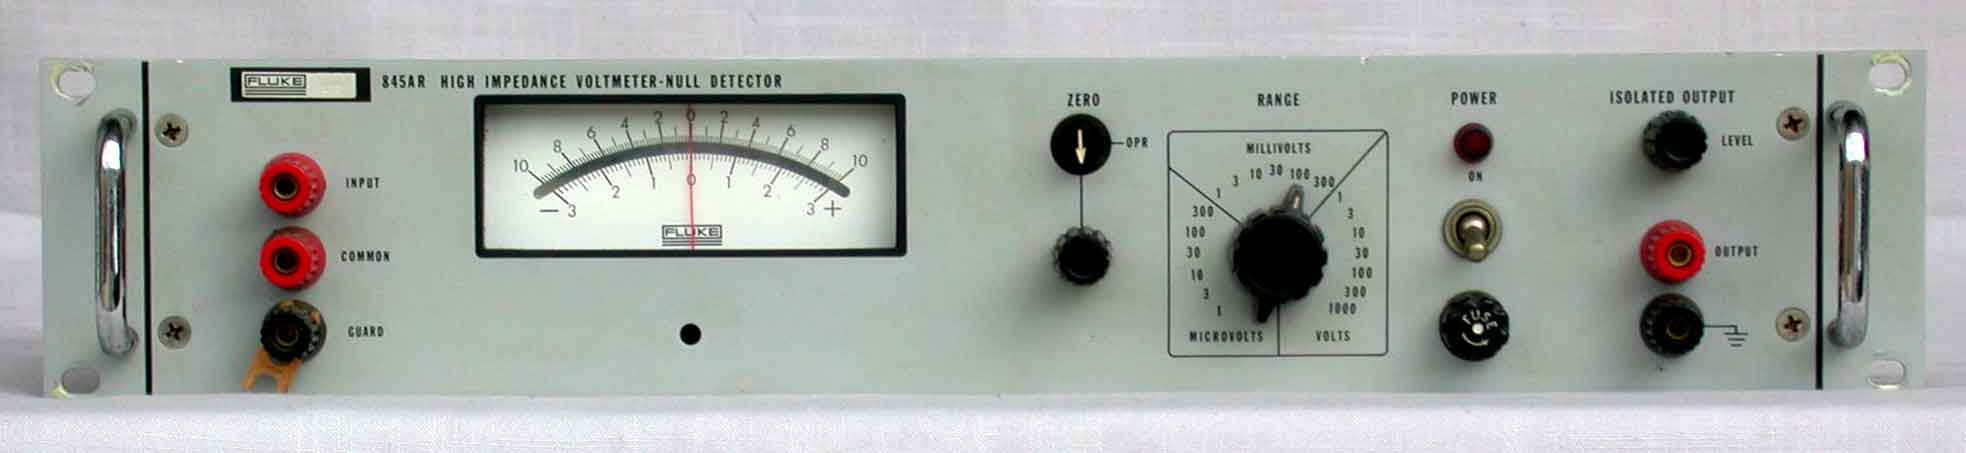
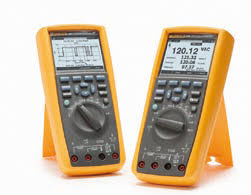
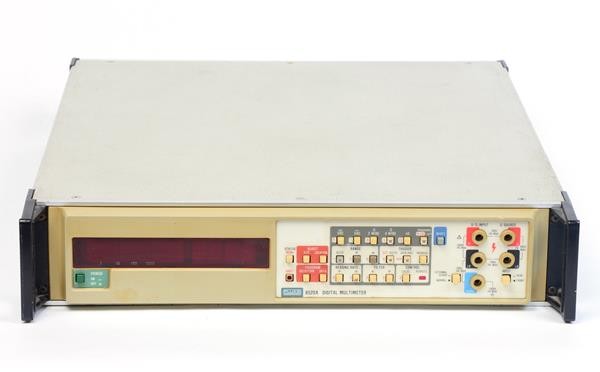
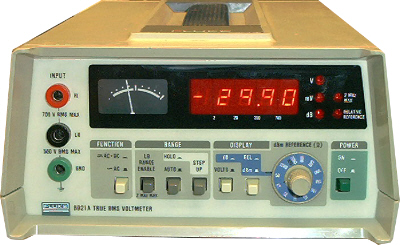
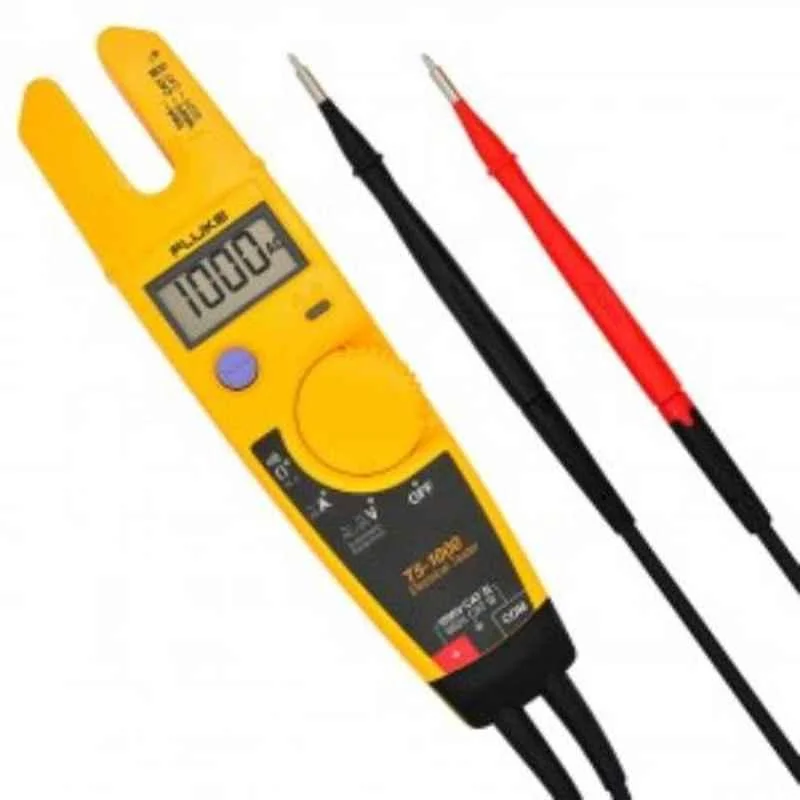
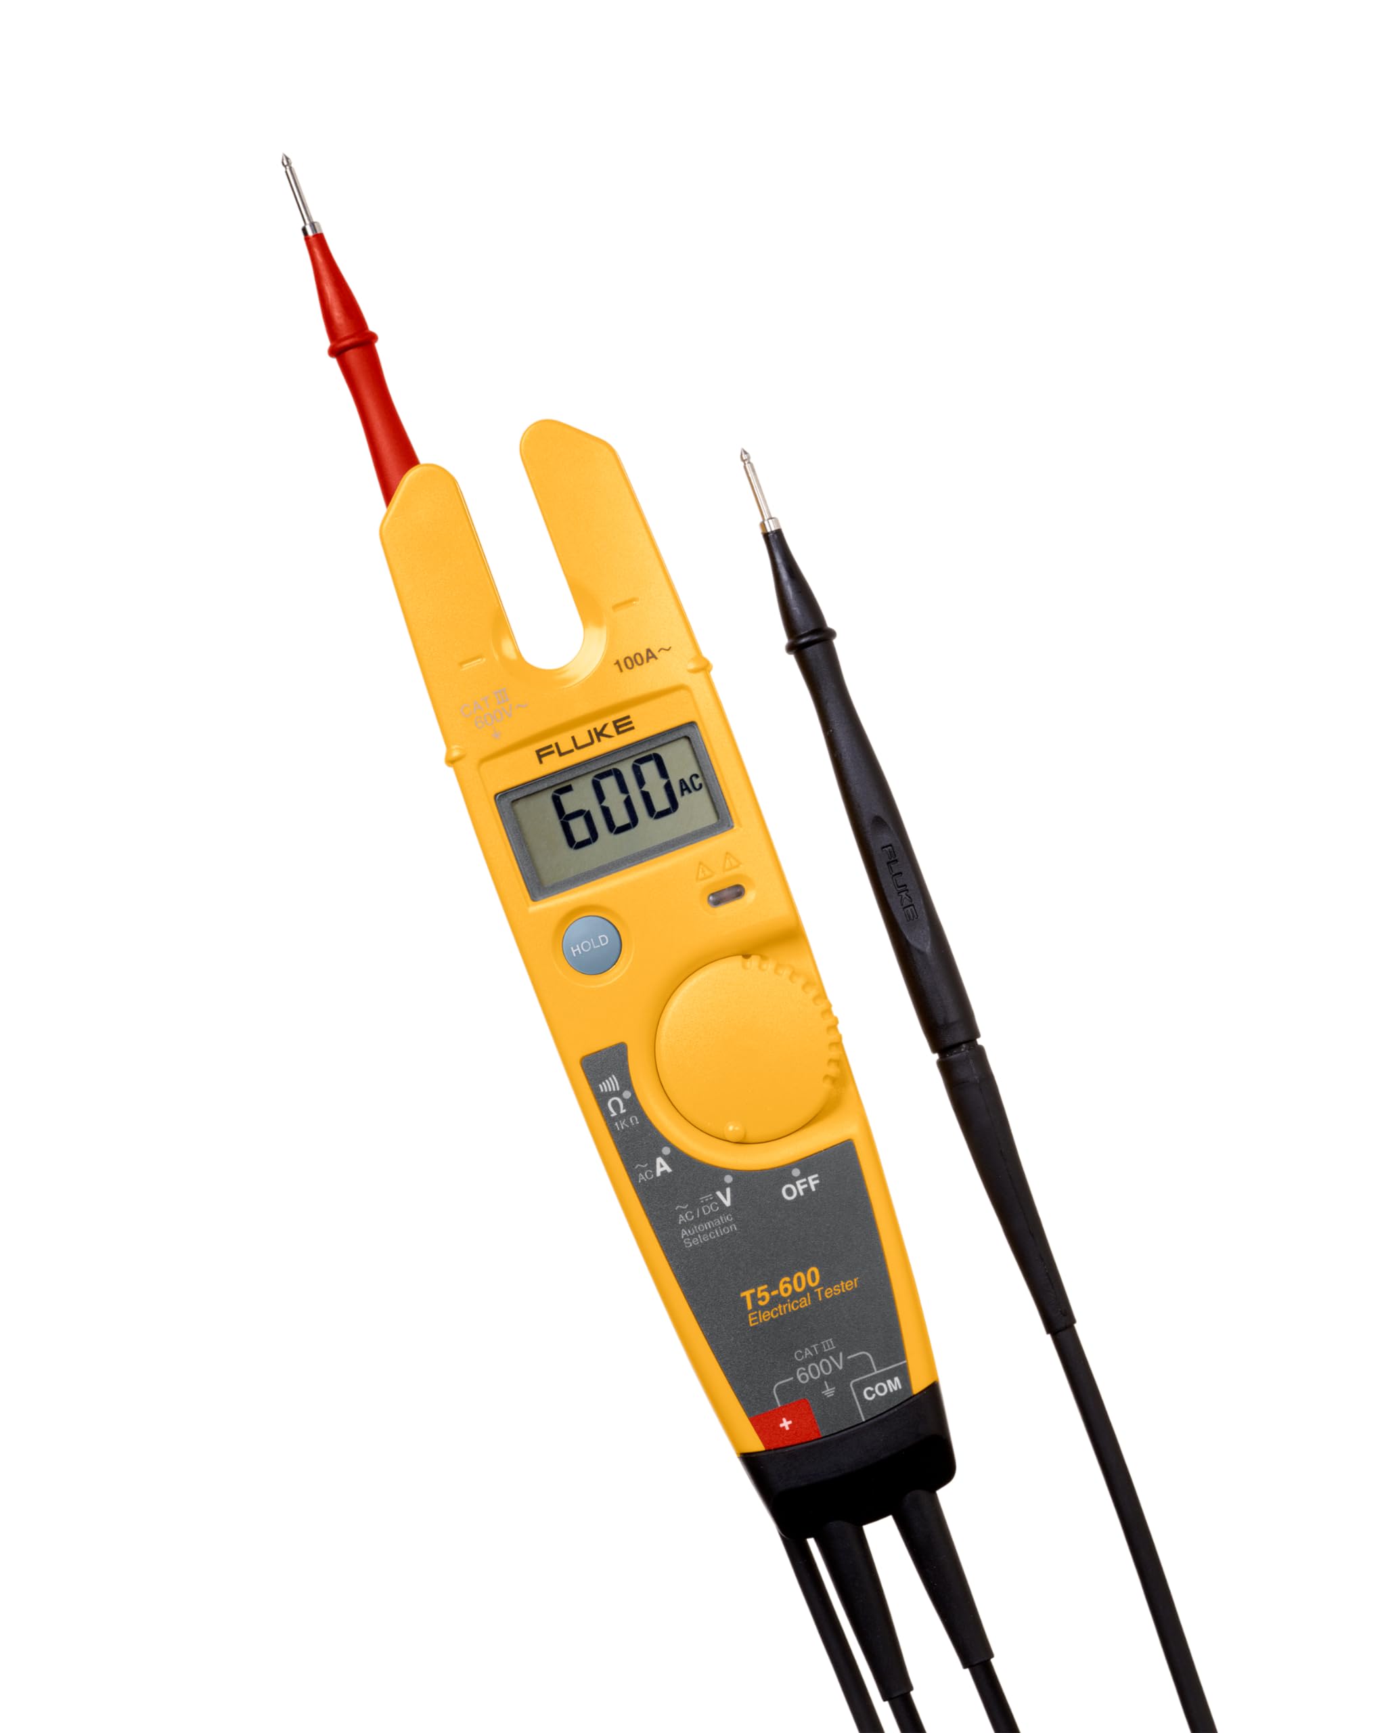
Fluke/Robin (1 unit)
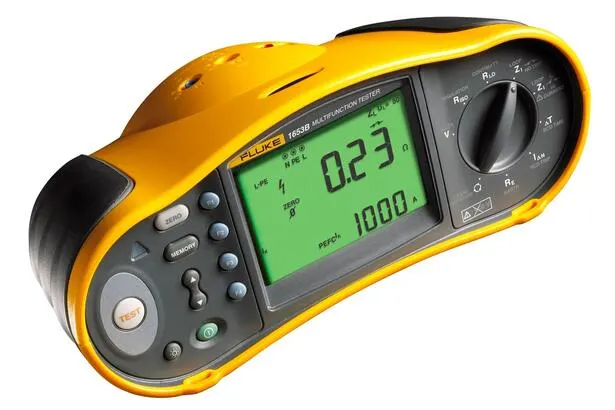
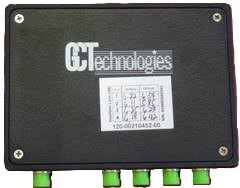
GCTechnologies (1 unit)
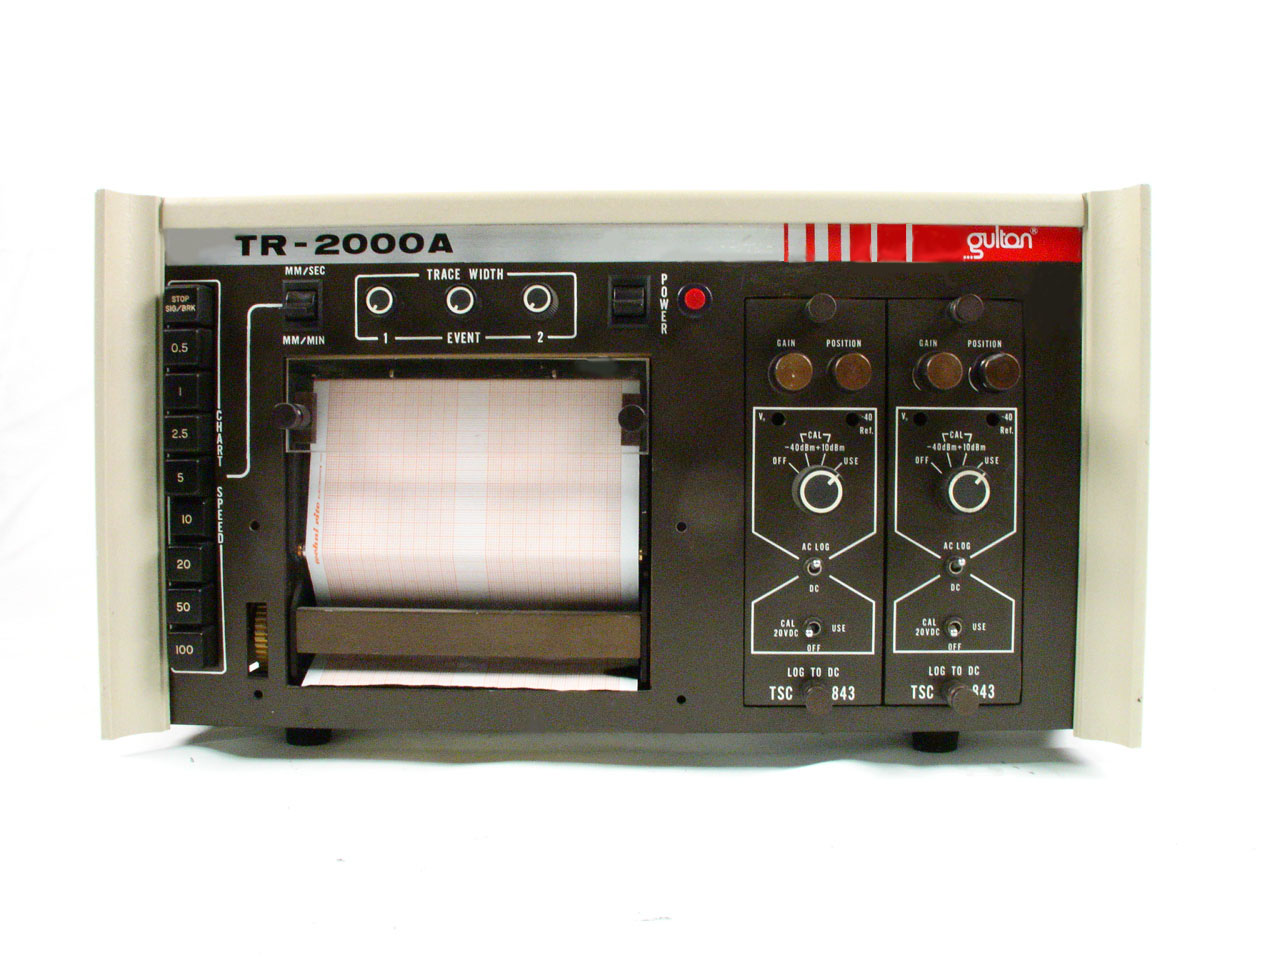
Gulton (1 unit)
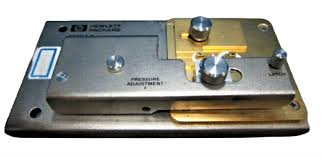
HP / Agilent (7 units)
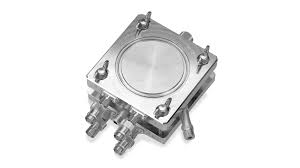
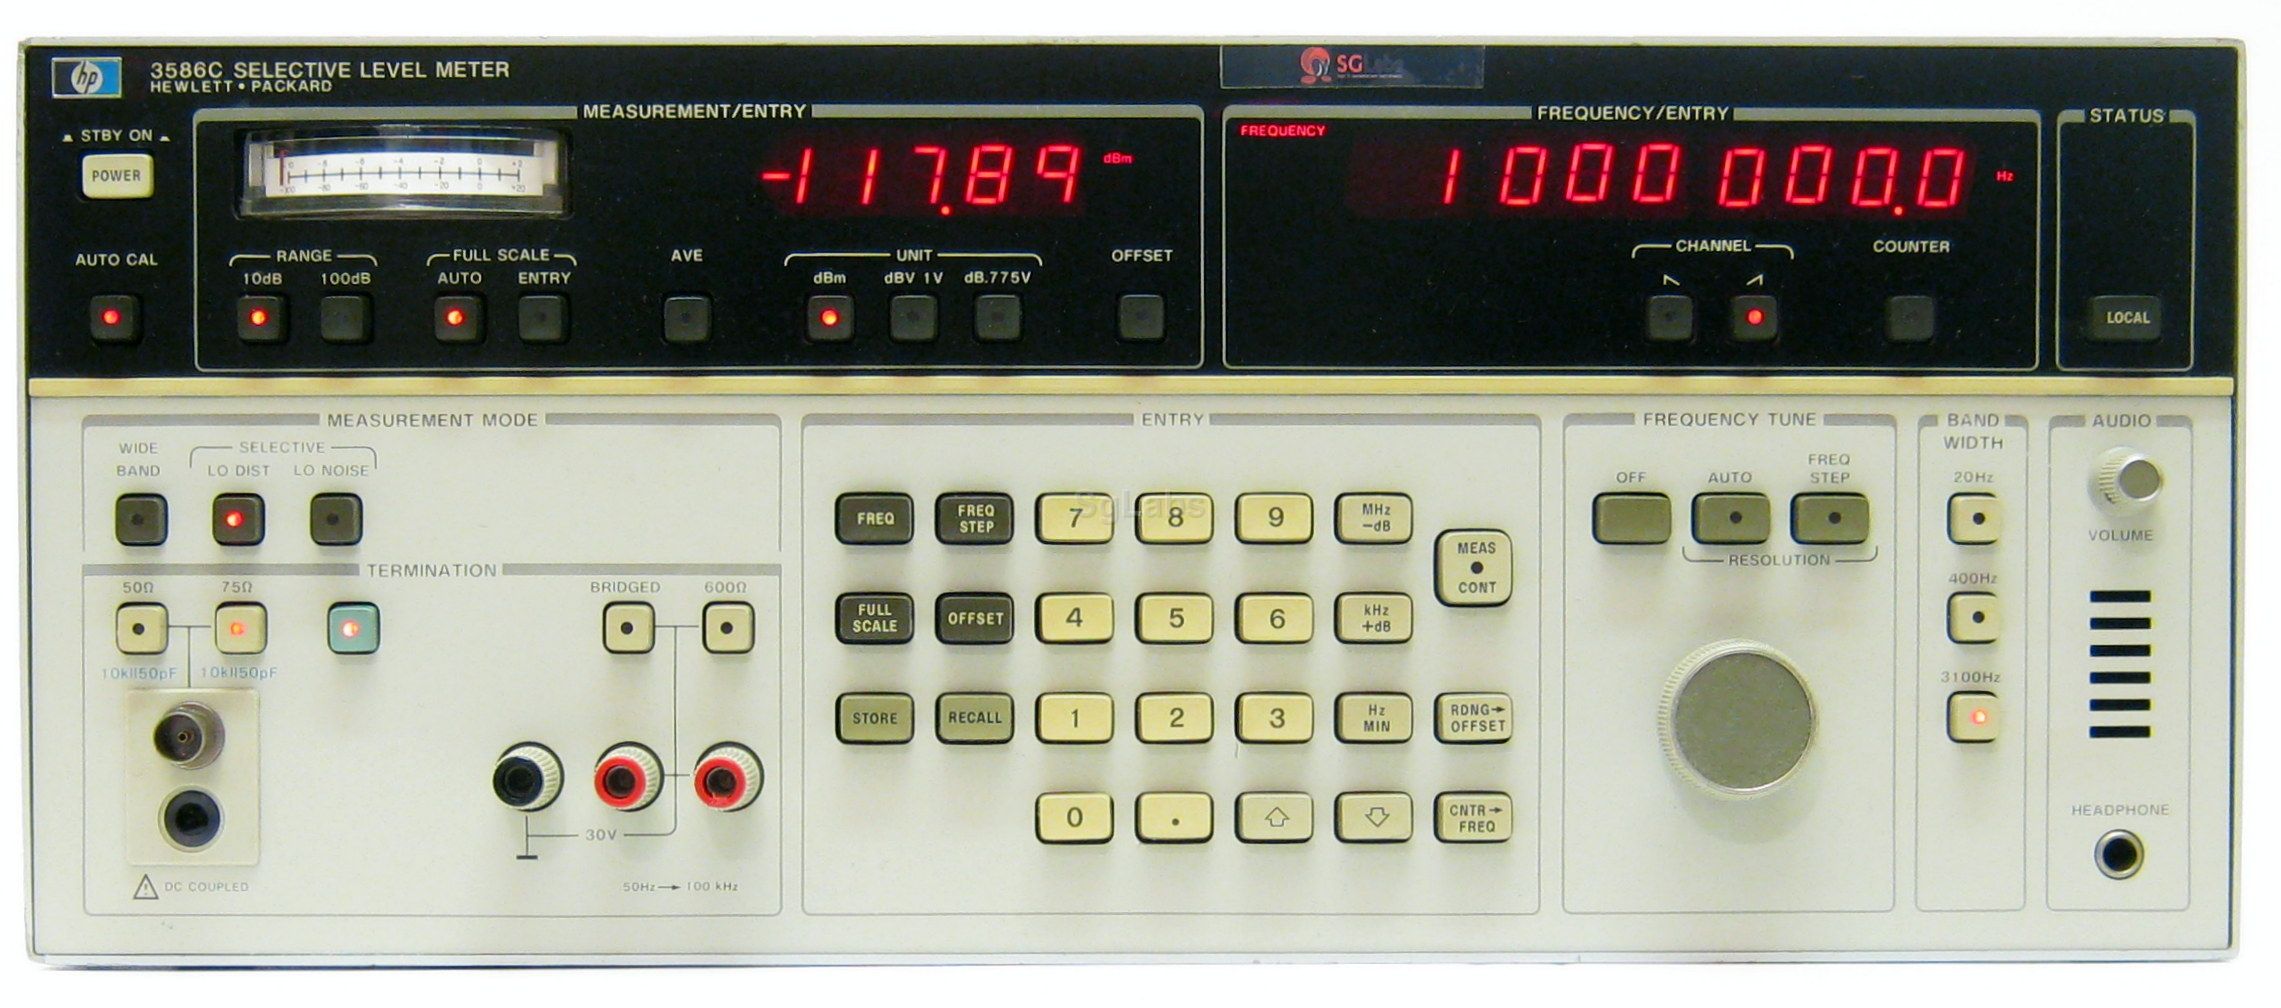
Hamamatsu (2 units)
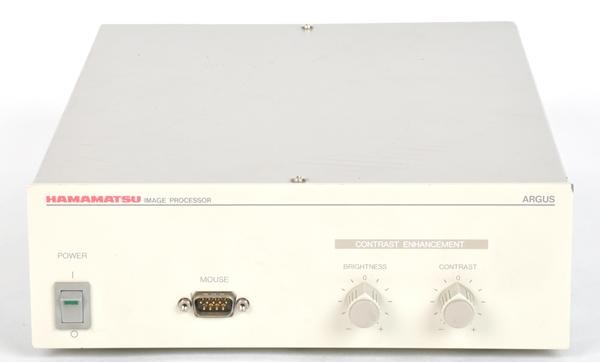
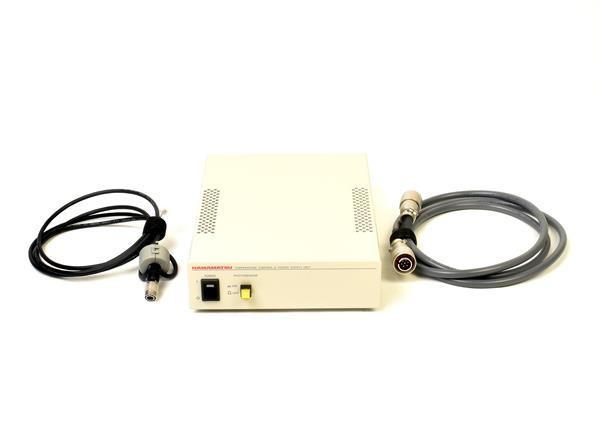
Ithaco (1 unit)
Keithley (4 units)
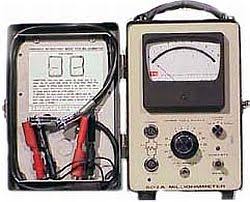
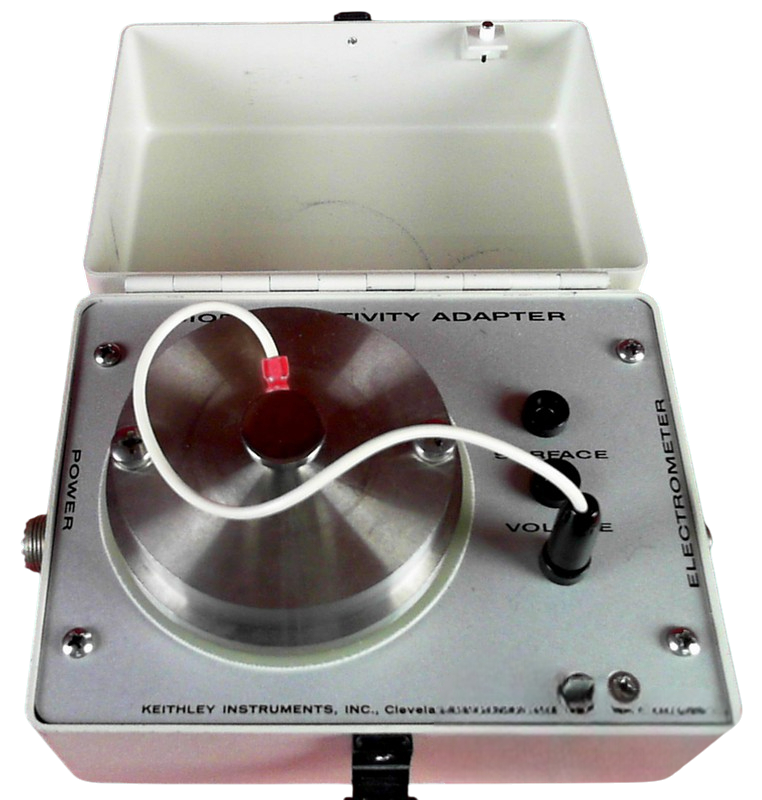
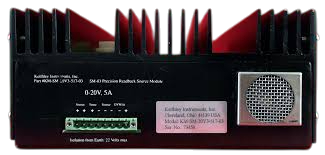
Keysight / Agilent (2 units)
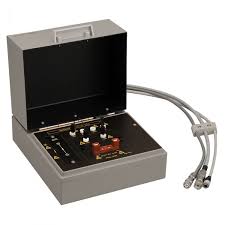
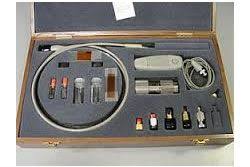
Keysight / Agilent / HP (1 unit)
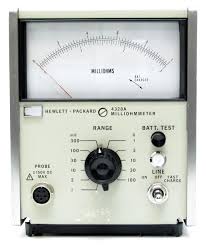
Kinetic Systems (1 unit)
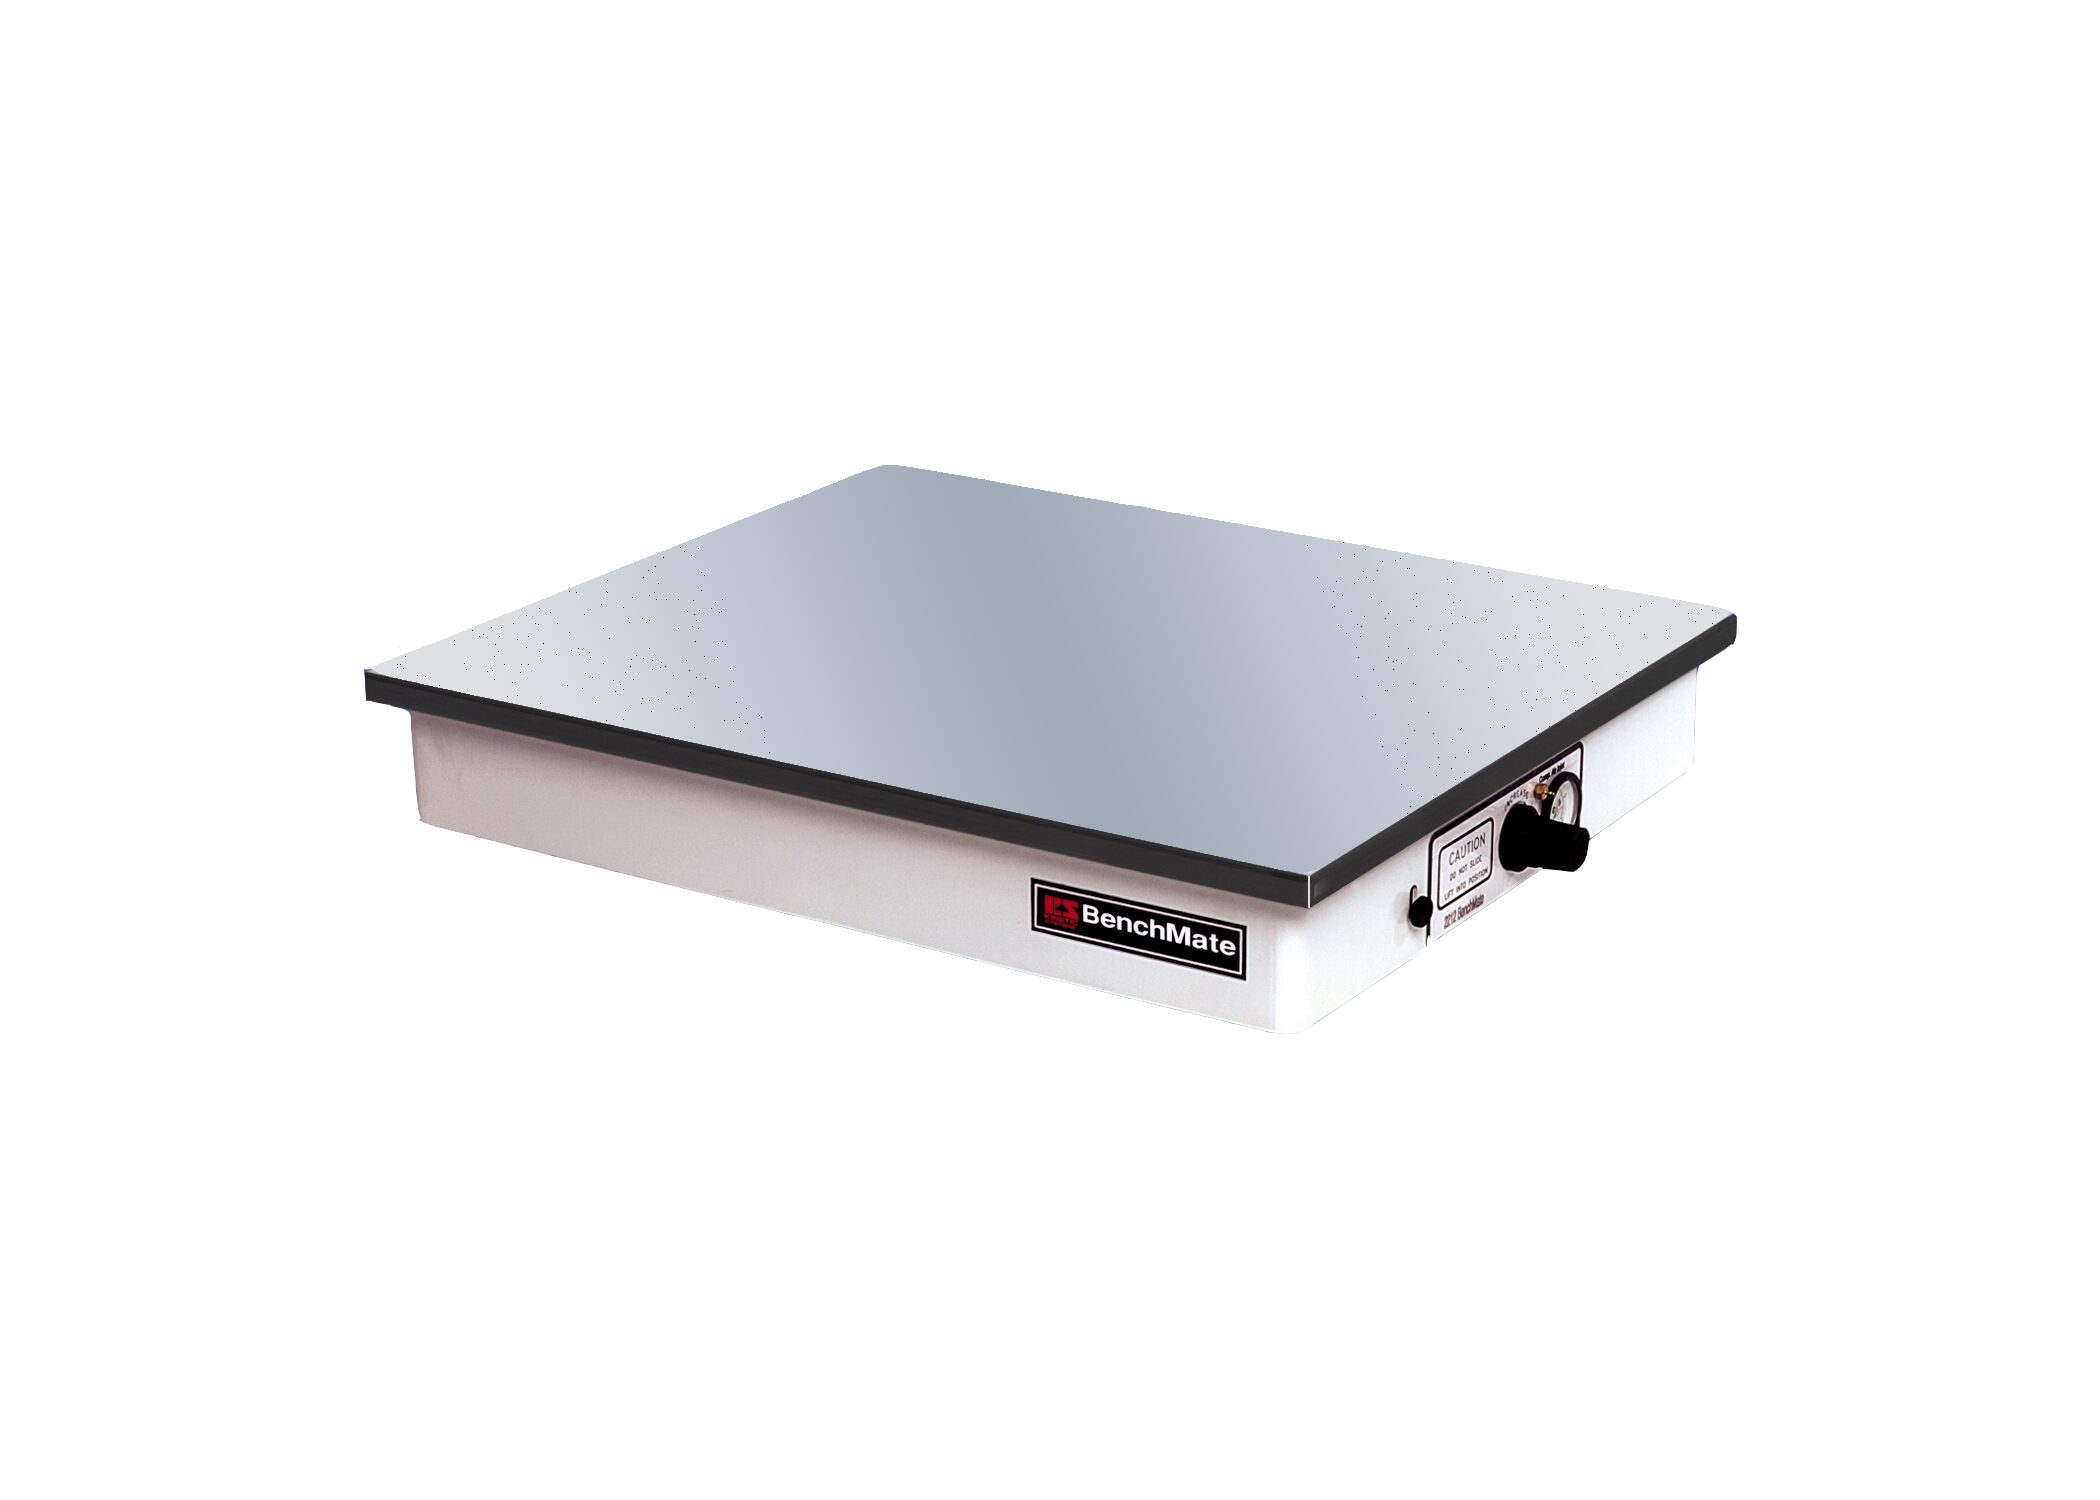
Stanford Research (2 units)
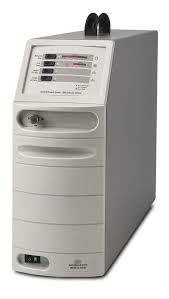
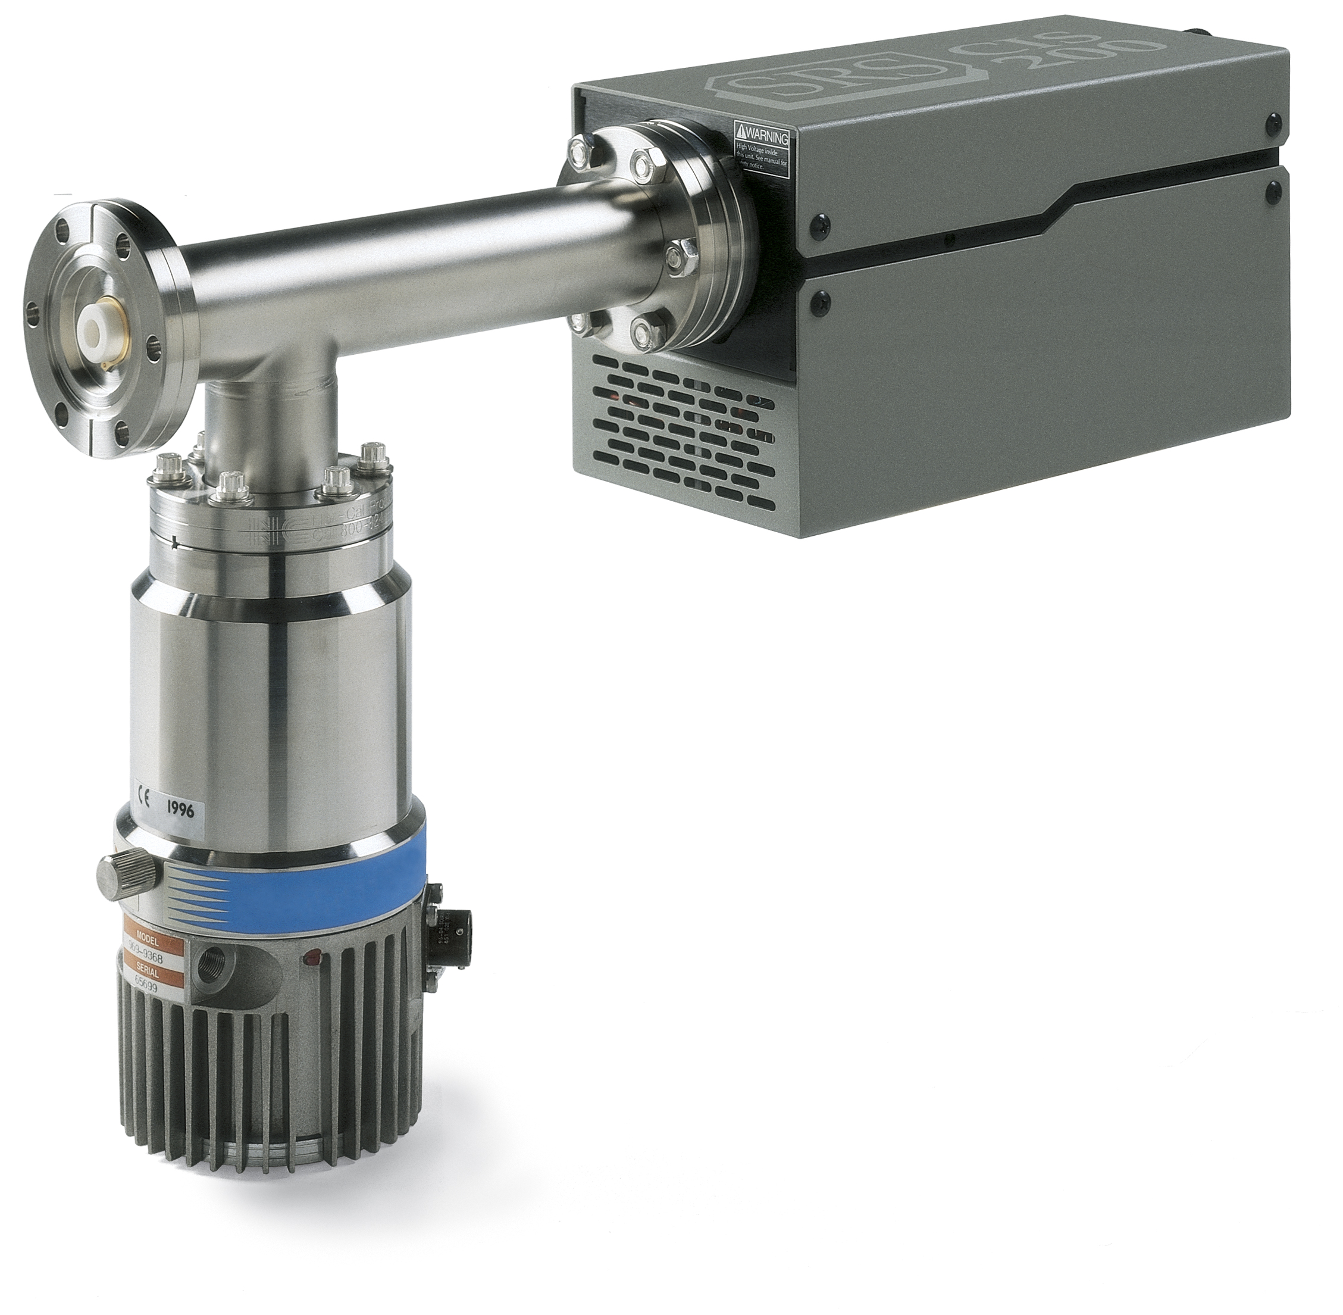
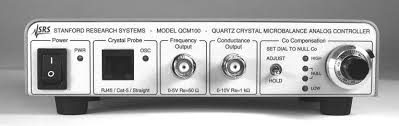
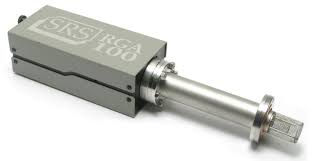
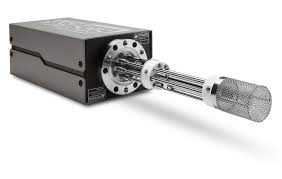
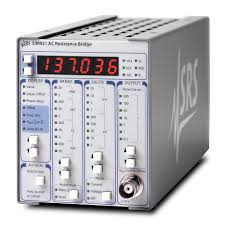
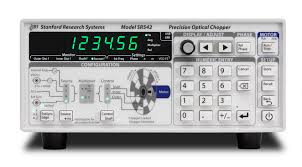
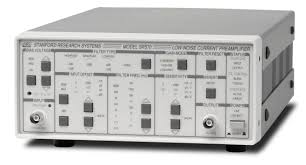
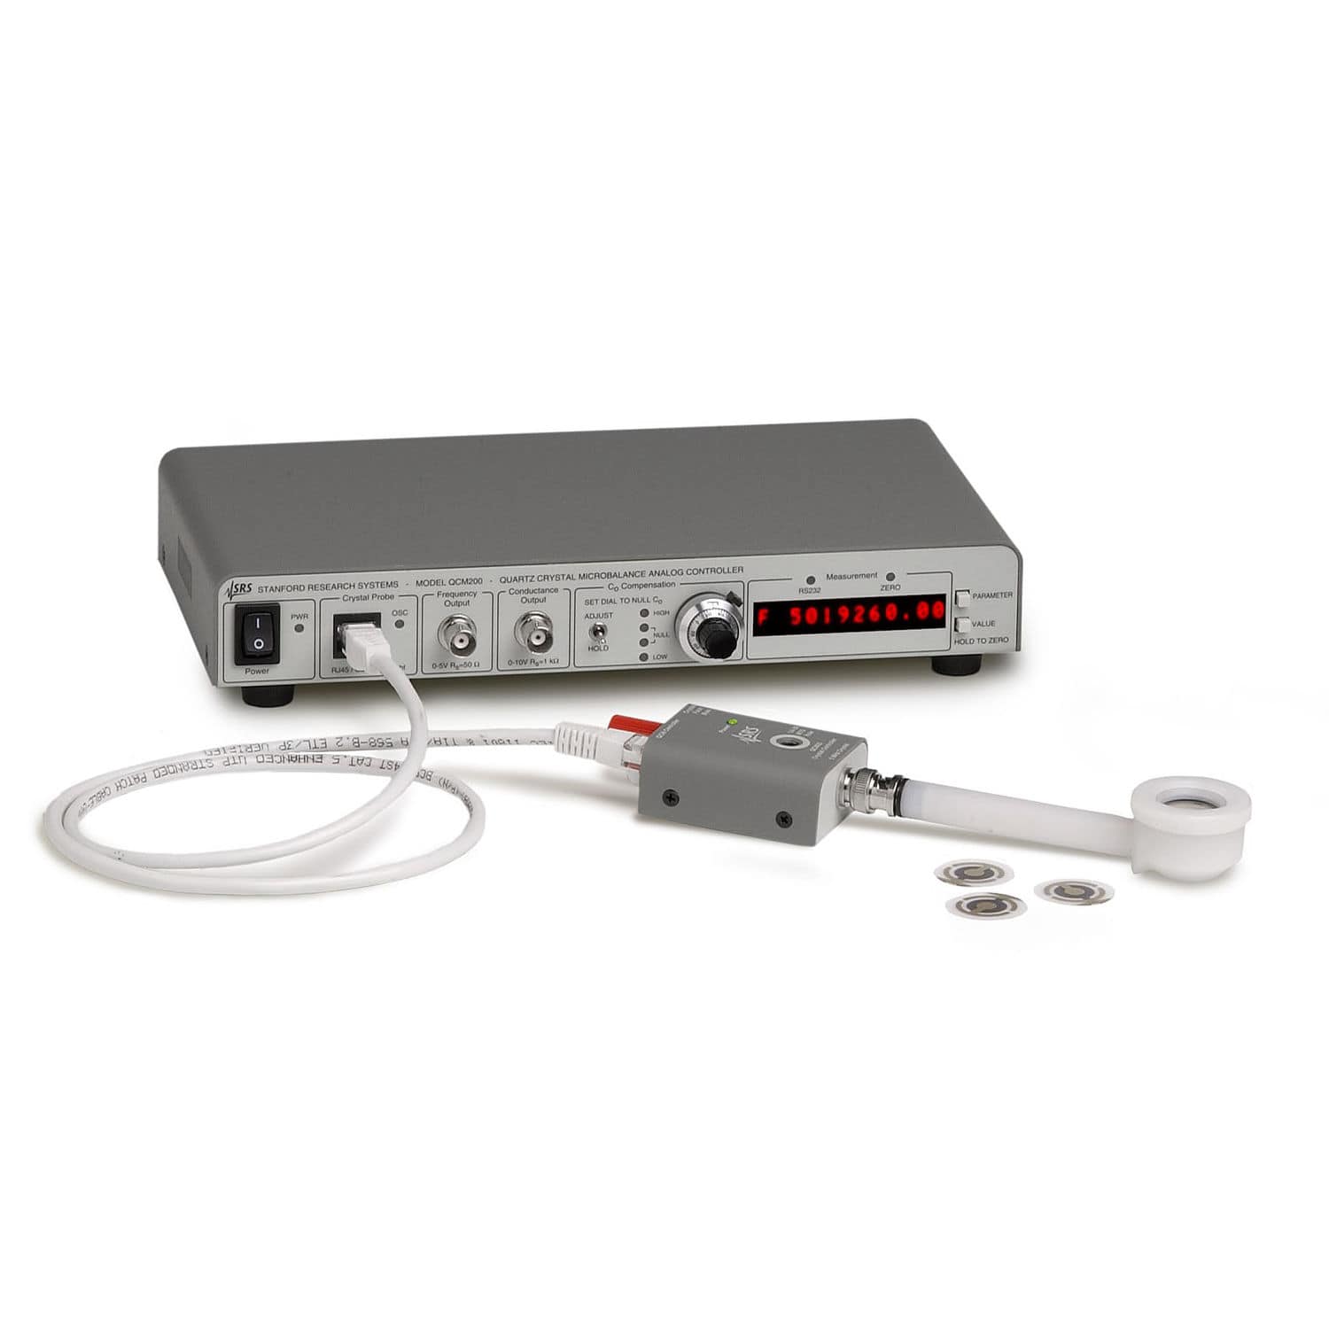
Stanford Research Systems (13 units)
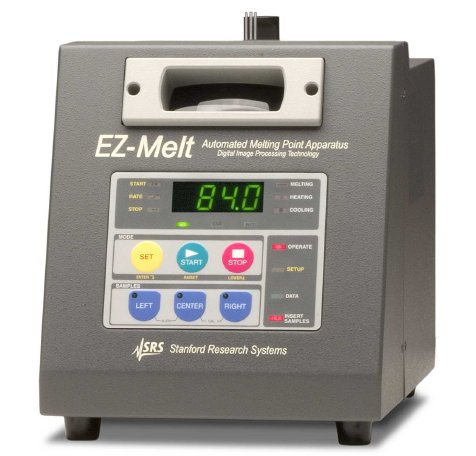
World Precision Instruments (1 unit)
Yokogawa / Agilent / HP (1 unit)
About This Category
This category covers specialty laboratory instruments that serve specific measurement disciplines — physical chemistry, materials science, process monitoring, structural test, and vacuum science — but whose product volumes don't warrant individual category pages. The instruments here range from UV/Vis spectrophotometers used in analytical chemistry QC labs to MKS Baratron capacitance manometers used in semiconductor process chambers to Vishay strain indicators used in structural fatigue testing. What they share: precision measurement at the bench or in controlled environments, typically NIST-traceable calibration, and a long service life on the used market because their measurement physics doesn't change with software generations.
Vacuum Gauges and Pressure Transducers
Capacitance manometers (MKS Baratron 626, 627, 628; Edwards Barocel) dominate semiconductor and thin-film process equipment because they measure absolute pressure independent of gas type with 0.12% accuracy. Pirani gauges (MKS 902, Granville-Phillips 275) cover the rough vacuum range from atmosphere to 1 mTorr — less accurate than capacitance manometers but low cost and robust. Ionization gauges (Granville-Phillips 370, Varian 571) extend measurement to ultra-high vacuum below 10⁻⁸ Torr. Each gauge type requires specific calibration against pressure standards traceable to NIST; we verify pressure accuracy at multiple set points before listing any gauge.
Spectrophotometers
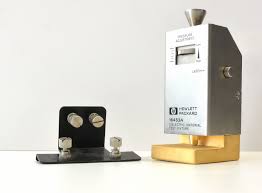
UV/Vis spectrophotometers in this inventory primarily serve QC labs in pharmaceutical, food and beverage, environmental testing, and materials research. Instruments include Shimadzu UV-1800 and UV-2600 (double-beam, 190–1100 nm), Agilent Cary 60 (Xenon flash lamp, no warm-up), and HP/Agilent 8452A diode-array instruments. The Cary 60 is preferred for high-throughput QC because its Xenon flash source eliminates deuterium lamp replacement cost. Used UV-1800 units are the dominant used-market choice for teaching labs and analytical chemistry benches where double-beam capability isn't required.
Related Instrument Categories
If you're looking for dedicated test instruments in specific families, see: Multimeters, LCR Meters, Electrometers, Lock-In Amplifiers, and Embedded Test Systems.
Frequently Asked Questions
What types of instruments are classified as laboratory measurement instruments? +
Laboratory measurement instruments is a broad category covering specialty bench instruments that measure physical, chemical, or environmental properties — but don't fit a single-technology category. It includes UV/Vis spectrophotometers, vacuum gauges (Pirani, Bayard-Alpert, capacitance manometers), strain gauge indicators and bridge amplifiers, particle counters, pH/conductivity/dissolved oxygen meters, melting point and boiling point systems, viscometers, synchro/resolver test sets, density meters, colorimeters, and similar specialty instruments used in research, QC labs, and industrial process measurement.
How is a UV/Vis spectrophotometer calibrated? +
UV/Vis spectrophotometer calibration covers three parameters: wavelength accuracy (verified at known absorption peaks — didymium glass or holmium oxide filter standards), photometric accuracy (absorbance at multiple points against NIST-traceable neutral density standards), and stray light rejection. A calibrated deuterium/tungsten lamp set and wavelength drive accuracy determine whether the instrument holds calibration between services. Most Shimadzu UV-1800 and Agilent Cary 60 instruments maintain wavelength accuracy within ±0.3 nm over a 12-month interval under normal lab conditions.
What vacuum gauges are commonly found in the used instrument market? +
The most common used vacuum gauges are Pirani thermal conductivity gauges (MKS 902, Leybold TR201) for rough vacuum (1 atm to 1 mTorr), capacitance manometers (MKS Baratron 626, 627, 628) for precise absolute pressure from 10 Torr down to 0.01 Torr regardless of gas type, and Bayard-Alpert ionization gauges for high vacuum below 10⁻³ Torr. Capacitance manometers are preferred wherever gas-type independence and accuracy matter — semiconductor process equipment almost universally uses them. Pirani gauges are gas-dependent and less accurate but inexpensive and robust for rough-vacuum monitoring.
What is a strain gauge indicator and how is it used? +
A strain gauge indicator is a precision bridge amplifier that supplies excitation voltage to a strain gauge or load cell, measures the microvolt-level bridge output, and converts it to engineering units (strain in microstrain, force in pounds, pressure in PSI). The Vishay P3, Measurements Group 2310, and Micro-Measurements 7000 are common models. Key specifications are bridge excitation voltage (1.5 V to 10 V DC), input sensitivity (±50 mV full scale is typical), noise floor, and the number of simultaneously readable channels. For structural test, a multi-channel strain data acquisition system (Vishay 5100, HBM QuantumX) is more practical than individual indicators.
How should I evaluate a used spectrophotometer before purchase? +
Request the most recent calibration certificate showing wavelength accuracy and photometric accuracy as-found values, not just the as-left pass. Wavelength drift greater than ±1 nm at 656 nm (Hα) on a unit calibrated less than 12 months ago suggests lamp aging or wavelength drive wear. Ask whether the deuterium lamp has been replaced — D2 lamps have a 2,000-hour rated life. Verify the scan speed and data interface work correctly. On double-beam instruments (Shimadzu UV-2600, Varian Cary 300), verify the reference beam detector response matches the sample detector within ±0.5% absorbance at a mid-range wavelength.
Can Aumictech calibrate specialty laboratory instruments? +
We calibrate common laboratory measurement instruments where NIST-traceable standards are available and the calibration is achievable on the bench — including vacuum gauges against known pressure standards, strain gauge indicators against precision resistance bridges, spectrophotometer wavelength accuracy against holmium oxide glass standards, and pH meters against certified buffer solutions. For highly specialized instruments requiring manufacturer-specific fixtures or reference standards not in our inventory, we will advise on accredited calibration lab options. Contact us with the specific instrument and required calibration scope.
Looking for a specific specialty instrument?
Tell us the instrument type, brand, model, and required calibration scope and we will check current and incoming stock.
Get in touch