Agilent/Keysight 16055A Accy Kit
The Agilent/Keysight 16055A is an accessory kit designed for use with impedance analyzers. It typically includes various adapters and fixtures to facilitate connecting different types of components for testing. This kit enhances the flexibility and precision of impedance measurements.
- Model
- Agilent / Keysight 16055A
- Calibration
- Available on request
- Price · starting from
- $279
- Status
- In stock
- RFQ ref
- 16055A
This unit
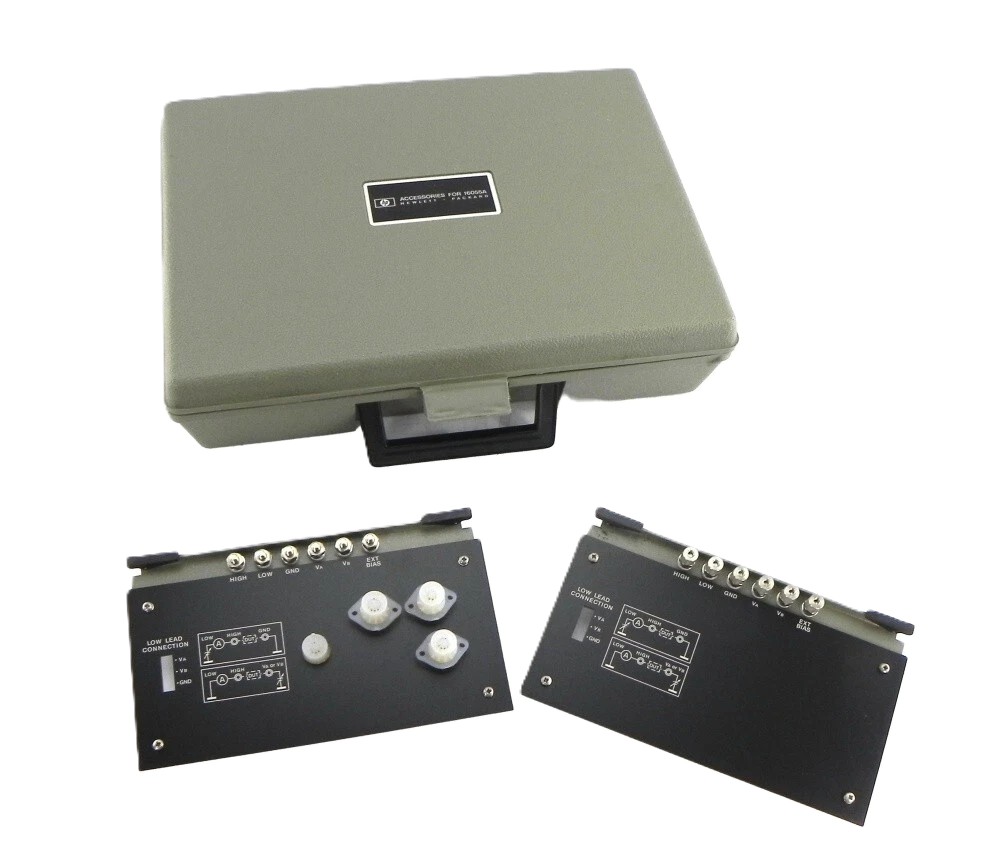
The Agilent/Keysight 16055A Accessory Kit enhances picoampere (pA) current measurement capabilities for impedance analyzers and sensitive semiconductor testing. This specialized kIt has a complete test platform with integrated electrostatic and light shielding to stabilize measurements on low-current devices where ESD and optical interference degrade accuracy.
Technical Specifications
- Measurement Focus: Picoampere (pA) current measurements with electrostatic and light shielding protection
- Primary Application: Low-current and impedance analysis of semiconductor devices, insulation materials, and sensitive electronic components
Key Features
- Test Fixture: Provides stable DUT connection platform with integrated electrostatic and light shielding
- Connection Plates: Two interchangeable types - one for clip leads, one for TO-5 10-pin sockets
- Socket Selection: One each of 8-pin, 10-pin, and 12-pin sockets for IC compatibility
- Lead Assemblies: 10 clip leads and 10 TO-5 connection leads for flexible device mounting
- Shielding Design: Dual-layer electrostatic and light protection ensures stable pA-level measurements critical for high-impedance testing
Typical Applications
- Semiconductor device characterization requiring sub-nanoampere sensitivity
- Insulation resistance and leakage current measurements
- High-impedance material analysis in R&D environments
- Precision DC current sourcing and measurement validation
Compatibility & Integration
- Agilent/Keysight 4140A pA Meter/DC Voltage Source
- Agilent/Keysight 4140B pA Meter/DC Voltage Source The kit delivers the electrostatic and optical isolation required for stable low-current measurements while providing multiple socket and lead configurations to accommodate diverse component form factors.
Agilent / Keysight 16055A — Repair & Calibration Service
Aumictech offers NIST-traceable calibration and repair for the Agilent / Keysight 16055A. Calibration covers calibration scope varies by instrument type: vacuum gauges are verified at multiple pressure points against NIST-traceable pressure standards; spectrophotometers at wavelength accuracy and photometric accuracy points; strain gauge indicators at bridge excitation accuracy and full-scale output accuracy; pH meters against certified buffer solutions at pH 4, 7, and 10.. All calibrations ship with a NIST-traceable certificate. Turnaround is typically 1–3 business days after receipt.
Common Agilent / Keysight 16055A faults: vacuum gauge filament failure (ionization gauges), spectrophotometer D2 lamp end-of-life, wavelength motor failure, strain indicator front-panel binding post corrosion, pH electrode conditioning failure. Most specialty laboratory instruments fail at their electromechanical interfaces first — vacuum gauge connectors and filament assemblies, spectrophotometer lamp housings and motor drives, strain indicator binding post corrosion. Component-level repair is standard; manufacturer support for legacy instruments is often limited, making third-party bench repair the practical path.
Agilent / Keysight 16055A price
This Agilent / Keysight 16055A is listed at $279. Calibration is available separately from $450. Contact us for volume pricing or if you need multiple units.
Agilent / Keysight 16055A calibration cost
NIST-traceable calibration for the Agilent / Keysight 16055A is $450 (standard — pass/fail certificate and calibration sticker) or $650 (full measured data at every test point, reference standards documented, traceability chain included). Calibration for this instrument covers calibration scope varies by instrument type: vacuum gauges are verified at multiple pressure points against NIST-traceable pressure standards; spectrophotometers at wavelength accuracy and photometric accuracy points; strain gauge indicators at bridge excitation accuracy and full-scale output accuracy; pH meters against certified buffer solutions at pH 4, 7, and 10.. Turnaround is 1 to 3 business days after receipt. See full calibration details →