Clarke-Hess 2600 Broadband Phase Meter
Clarke-Hess Laboratory Measurement Instruments. Channels: ** 2, Channel: ** Additional channel for In-Phase LVDT measuremen, Resolution: ** 4½ digits..
- Model
- Clarke-Hess 2600
- Calibration
- Available on request
- Price · starting from
- $1,850
- Status
- In stock
- RFQ ref
- 2600
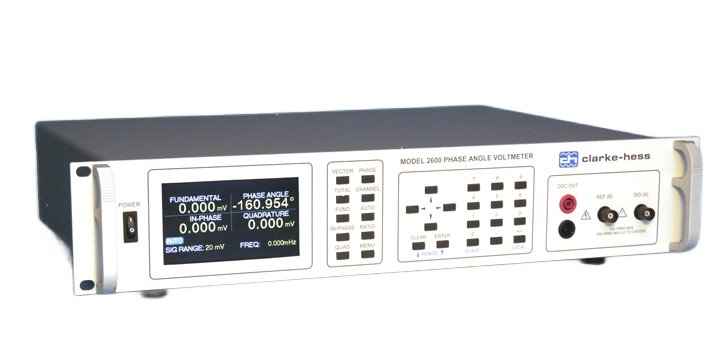
This unit
The Clarke-Hess 2600 is a versatile Phase Angle Voltmeter (PAV) designed for precise measurements in electrical engineering applications, including Synchro/Resolver and LVDT/RVDT testing. It has advanced DSP technology for enhanced performance and user-friendliness, replacing the previous Model 2500A. The instrument's design prioritizes ease of use with "at the touch of a button" classic measurements, functioning more as a dedicated instrument than a complex computer. This makes it suitable for laboratories, industrial environments, and research facilities where reliable and accurate electrical measurements are critical.
Technical Specifications
Channels
- Primary Channels: 2, galvanically isolated, AC coupled.
- Optional Channel: Additional channel for In-Phase LVDT measurements.
Measurement Capabilities
- Core Measurements: Total, Fundamental, In-phase, Quadrature, Ratio, Frequency, and Phase Angle.
- LVDT/RVDT Functions: Pre-defined functions including (A-B)/(A+B) and (A-B)/Ref.
- Third Channel Measurements (Optional): (A-B)/(A+B), In-phase, Quadrature, and Phase Angle measurements relative to the oscillator input.
- Extended Measurements (with external shunt): Power, Power Factor, Total Harmonic Distortion (THD), harmonics, and impedance.
Frequency Range
- Measurement Frequency: 20 Hz to 100 kHz.
Voltage Measurement
- Input Voltage Ranges: 20 mVrms to 630 Vrms, available in ½ decade ranges or auto-ranging.
- Maximum Input: 650 Vrms.
- Voltage Resolution: 4½ digits.
- Voltage Accuracy: Varies by frequency range, for example: * 20 mV range, 20 Hz to 2 kHz: 0.04% of reading + 0.04% of range. * 200 mV to 63 V range, 2kHz to 5kHz: 0.05% of reading + 0.05% of range. * 630 V range, 20 Hz to 2 kHz: 0.05% of reading + 0.05% of range.
Phase Measurement
- Phase Input Ranges: 0.00° to 360° or ±180°.
- Phase Resolution: 0.001°. (Note: One source lists 6 digits, another lists 0.1 degree)
- Phase Accuracy: * 20 Hz to 1 kHz: ±0.010°. * 1 kHz to 5 kHz: ±0.015°. * 5 kHz to 10 kHz: ±0.020°. * 10 kHz to 20 kHz: ±0.025°. * 20 kHz to 50 kHz: ±0.040°. * 50 kHz to 100 kHz: ±0.080°. * Note: An additional 0.030° may be added if either input is on the 20 mV range.
Signal Generator (Optional)
- Output Voltage: 1 Vrms to 120 Vrms, with ±2.0% accuracy (no load, no leveling).
- Output Voltage Resolution: 5 digits.
- Output Frequency: 360 Hz to 20 kHz, with ±0.01% accuracy.
- Output Current: Ranges from 1V to 32.00V.
- Reference Generator Power: Sufficient to drive most LVDT/Synchro references.
Display
- Type: Large, high-resolution color TFT graphical display.
- Content: Simultaneously displays multiple parameters and the null meter.
- Additional Feature: Built-in oscilloscope for viewing input waveforms.
Interfaces
- Standard: IEEE-488.2, USB.
- Optional: LAN.
Electrical Characteristics
- Input Impedance: 1 MΩ || 52 pF (excluding leads). (One source indicates 1 MΩ || 20 pF)
- Common Mode Rejection Ratio (CMRR): * 20 Hz to 1 kHz: -131 dB. * 1 kHz to 5 kHz: -117 dB. * 5 kHz to 20 kHz: -105 dB. * 20 kHz to 50 kHz: -97 dB. * 50 kHz to 100 kHz: -91 dB.
- Harmonic Rejection: -105 dB (even and odd harmonics).
- Nulling Sensitivity: 1 µV.
- DC Recorder Output: -1.8V to 3.6V (Phase), ±2V full scale (All others).
- DC Output Accuracy: ±10 mV.
Physical
- Dimensions (Approximate): 17.3" W x 3.5" H x 13" D. (One source lists 3-1/2" H X 19" W X 13" D, and another 8.5″ x 6″ x 2.5″ - note that the latter may refer to older models or different configurations.)
- Weight (Approximate): 13 pounds.
- Operating Temperature Range: 0°C to 40°C.
- Within Specification Temperature: 23°C ± 5°C.
Power Supply
- Input Voltage: 100V to 260 Vrms, 47Hz to 63Hz.
- Power Consumption (Max): 30 VA. Why Choose Aumictech for Clarke-Hess 2600? At Aumictech, we specialize in supplying high-end Phase Angle Voltmeter equipment. Whether you need precise Synchro/Resolver and LVDT/RVDT measurements, comprehensive electrical parameter analysis, or solid instrument integration with IEEE-488 and USB interfaces, our team ensures the Clarke-Hess 2600 delivers maximum performance for your application.
Clarke-Hess 2600 — Repair & Calibration Service
Aumictech offers NIST-traceable calibration and repair for the Clarke-Hess 2600. Calibration covers calibration scope varies by instrument type: vacuum gauges are verified at multiple pressure points against NIST-traceable pressure standards; spectrophotometers at wavelength accuracy and photometric accuracy points; strain gauge indicators at bridge excitation accuracy and full-scale output accuracy; pH meters against certified buffer solutions at pH 4, 7, and 10.. All calibrations ship with a NIST-traceable certificate. Turnaround is typically 1–3 business days after receipt.
Common Clarke-Hess 2600 faults: vacuum gauge filament failure (ionization gauges), spectrophotometer D2 lamp end-of-life, wavelength motor failure, strain indicator front-panel binding post corrosion, pH electrode conditioning failure. Most specialty laboratory instruments fail at their electromechanical interfaces first — vacuum gauge connectors and filament assemblies, spectrophotometer lamp housings and motor drives, strain indicator binding post corrosion. Component-level repair is standard; manufacturer support for legacy instruments is often limited, making third-party bench repair the practical path.
Clarke-Hess 2600 price
This Clarke-Hess 2600 is listed at $1,850. Calibration is available separately from $450. Contact us for volume pricing or if you need multiple units.
Clarke-Hess 2600 calibration cost
NIST-traceable calibration for the Clarke-Hess 2600 is $450 (standard — pass/fail certificate and calibration sticker) or $650 (full measured data at every test point, reference standards documented, traceability chain included). Calibration for this instrument covers calibration scope varies by instrument type: vacuum gauges are verified at multiple pressure points against NIST-traceable pressure standards; spectrophotometers at wavelength accuracy and photometric accuracy points; strain gauge indicators at bridge excitation accuracy and full-scale output accuracy; pH meters against certified buffer solutions at pH 4, 7, and 10.. Turnaround is 1 to 3 business days after receipt. See full calibration details →