Stanford Research QMS300
Stanford Research Systems Laboratory Measurement Instruments. Resolution: Better than 1 amu, Dynamic Range: 6 decades.
- Model
- Stanford Research Systems QMS300
- Calibration
- Available on request
- Price · starting from
- $1,150
- Status
- In stock
- RFQ ref
- QMS300
This unit
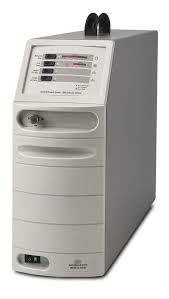
The Stanford Research Systems QMS300 is a high-pressure quadrupole mass spectrometer designed for on-line process monitoring, gas composition analysis, and leak detection. It analyzes gases at pressures from 10 mbar to 1 bar using a two-stage pressure-reducing inlet that allows residual gas analysis at high vacuum. The compact, transportable unit integrates mass spectrometry, pumping technology, and sampling inlet into a single package capable of operation in any orientation thanks to oil-free pumps.
Technical Specifications
- Mass Range: 100, 200, or 300 amu
- Pressure Range: 10 mbar to 1 bar
- Resolution: Better than 1 amu
- Response Time: Less than 0.5 seconds
- Dynamic Range: 6 decades
- Sampling Flow Rate: Several milliliters per minute
- Data Acquisition Rate: Up to 25 points per second for individual masses
- Spectrum Acquisition: Complete spectra in seconds
- Detector Options: Faraday cup (standard) or electron multiplier
- Filament: Dual ThO2/Ir
Key Features
- Two-stage pressure-reducing inlet reduces pressure by up to three decades before the RGA
- Selectable capillaries accommodate varying sample pressures
- Front-panel control of inlet valves and pumps simplifies operation
- Continuous gas sampling and data acquisition without batch processing
- Oil-free pumps enable operation upright or on its side
Typical Applications
- On-line process monitoring
- Gas composition analysis
- Leak detection
- High-pressure gas analysis
Compatibility & Integration The QMS300 ships with RGA Windows software providing graphical data acquisition and instrument control. Features include analog and histogram scan modes, pressure versus time plots, leak detection, annunciator mode, gas library, and audio/visual alarms. An RS-232 interface enables data transfer to host computers. LabVIEW drivers and a high-level ASCII command set support integration into user-developed control programs.
Stanford Research Systems QMS300 — Repair & Calibration Service
Aumictech offers NIST-traceable calibration and repair for the Stanford Research Systems QMS300. Calibration covers calibration scope varies by instrument type: vacuum gauges are verified at multiple pressure points against NIST-traceable pressure standards; spectrophotometers at wavelength accuracy and photometric accuracy points; strain gauge indicators at bridge excitation accuracy and full-scale output accuracy; pH meters against certified buffer solutions at pH 4, 7, and 10.. All calibrations ship with a NIST-traceable certificate. Turnaround is typically 1–3 business days after receipt.
Common Stanford Research Systems QMS300 faults: vacuum gauge filament failure (ionization gauges), spectrophotometer D2 lamp end-of-life, wavelength motor failure, strain indicator front-panel binding post corrosion, pH electrode conditioning failure. Most specialty laboratory instruments fail at their electromechanical interfaces first — vacuum gauge connectors and filament assemblies, spectrophotometer lamp housings and motor drives, strain indicator binding post corrosion. Component-level repair is standard; manufacturer support for legacy instruments is often limited, making third-party bench repair the practical path.
Stanford Research Systems QMS300 price
This Stanford Research Systems QMS300 is listed at $1,150. Calibration is available separately from $450. Contact us for volume pricing or if you need multiple units.
Stanford Research Systems QMS300 calibration cost
NIST-traceable calibration for the Stanford Research Systems QMS300 is $450 (standard — pass/fail certificate and calibration sticker) or $650 (full measured data at every test point, reference standards documented, traceability chain included). Calibration for this instrument covers calibration scope varies by instrument type: vacuum gauges are verified at multiple pressure points against NIST-traceable pressure standards; spectrophotometers at wavelength accuracy and photometric accuracy points; strain gauge indicators at bridge excitation accuracy and full-scale output accuracy; pH meters against certified buffer solutions at pH 4, 7, and 10.. Turnaround is 1 to 3 business days after receipt. See full calibration details →