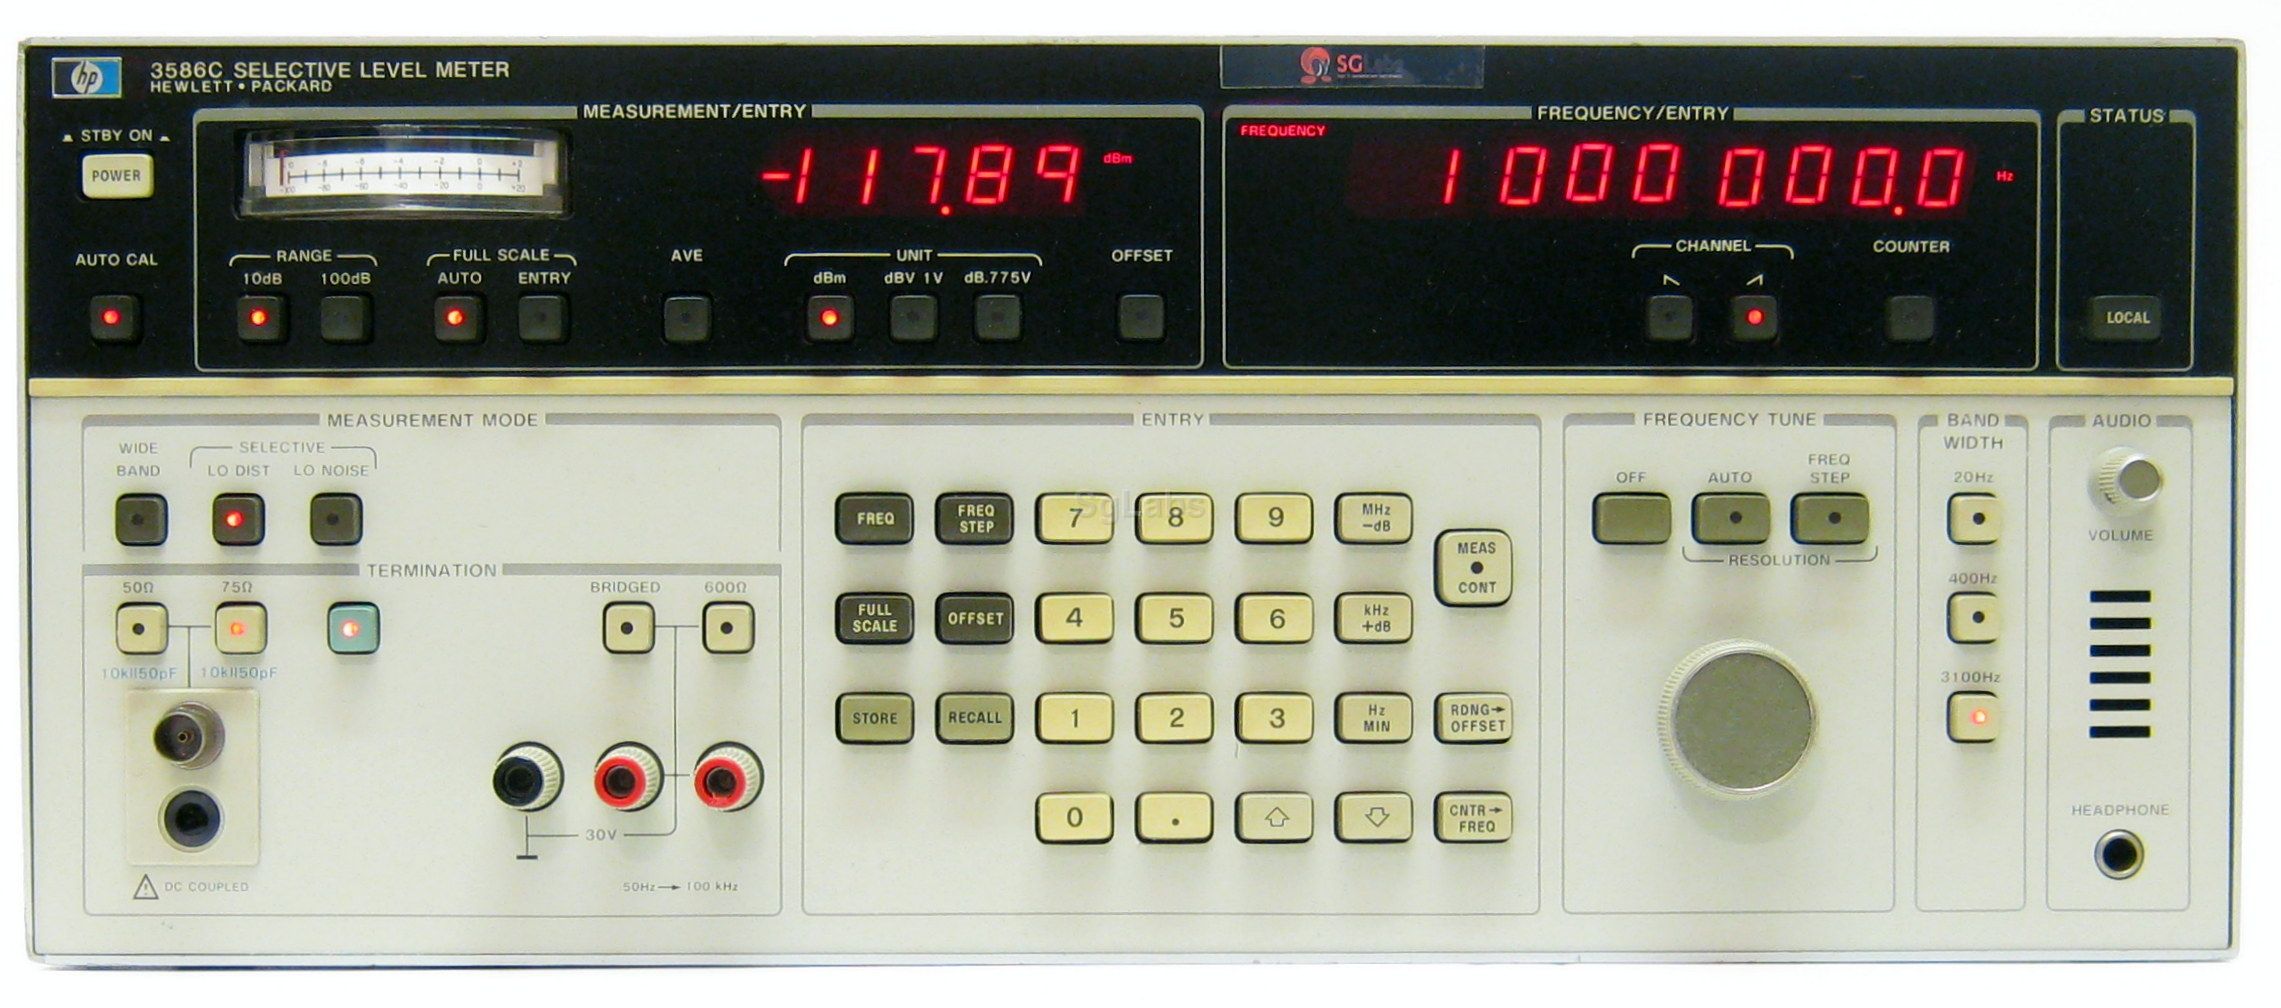
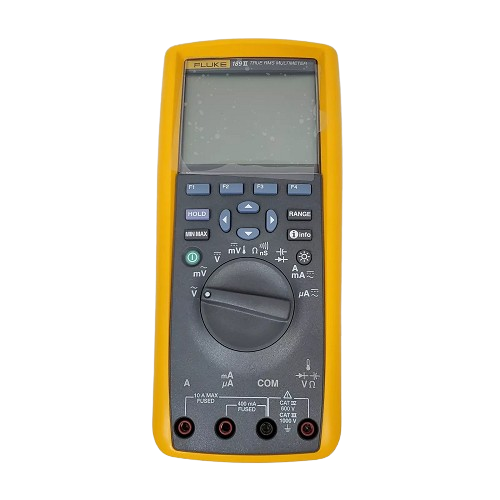
Fluke 189 True RMS Digital Mutimeter
The Fluke 189 is a True RMS digital multimeter designed for electronics troubleshooting and testing. It features a high-resolution display, a wide measurement range, and advanced functions such as data logging and MIN/MAX/AVG recording. Ideal for professional technicians and engineers.
- Model
- Fluke 189
- Calibration
- Available on request
- Price · starting from
- $1,570
- Status
- In stock
- RFQ ref
- 189
This unit
The Fluke 189 is a high-resolution True RMS digital multimeter built for professional electronics troubleshooting, service, and preventive maintenance. Its dual 5½-digit display - primary 50,000 counts, secondary 5,000 counts - combined with a 40 Hz analog bar graph delivers real-time signal observation across AC and DC domains. With 0.025% basic DC voltage accuracy and 100 kHz AC bandwidth, the 189 captures precise measurements in complex industrial and field environments.
Data logging stores up to 3 days of continuous readings with timestamp correlation, enabling intermittent fault detection without bench presence. MIN/MAX/AVG recording with peak capture as fast as 250 µs pinpoints transient anomalies.
Technical Specifications
Voltage & Current- DC voltage: 500.000 mV to 1000.0 V, ±(0.025% + 5) accuracy, 10 µV resolution
- AC voltage (True RMS): 500.000 mV to 1000.0 V, ±(0.4% + 40) accuracy
- DC current: 500.00 µA to 10.00 A, ±(0.05% + 2) accuracy
- AC current (True RMS): 500.00 µA to 10.00 A, ±(0.6% + 2) accuracy; 10 A continuous, 20 A for 30 seconds maximum Resistance, Capacitance & Frequency
- Resistance: 500.00 Ω to 500.00 MΩ, ±(0.05% + 2) accuracy
- Capacitance: 50.000 nF to 50.00 mF
- Frequency: 5.000 Hz to 500.0 kHz, ±(0.005% + 1) accuracy Additional Functions
- Temperature: °C and °F via optional K-type thermocouple
- Continuity with audible beep
- Diode test, conductance (nS), dBm/dBV measurements
- Auto and manual ranging
Key Features
- Data logging: 995 readings stand-alone, 1000 in internal memory with interval and event logging (default 4% threshold)
- Time-stamped MIN/MAX/AVG with 250 µs peak capture
- IR interface for wireless data transfer to PC
- FlukeView® Forms software compatibility for analysis and documentation
Environmental Specifications
- Operating temperature: −20 °C to +55 °C
- Storage temperature: −40 °C to +60 °C
Compatibility & Integration Infrared PC interface enables wireless data transfer and integration with FlukeView® Forms software for customized reporting and post-test analysis.
Specifications
| Parameter | Value |
|---|---|
| Frequency Range | 5.000 Hz to 500.0 kHz | Voltage / Current Range: DC voltage: 500.000 mV to 1000.0 V |
| AC voltage | 500.000 mV to 1000.0 V |
| DC current | 500.00 µA to 10.00 A |
| AC current | 500.00 µA to 10.00 A |
Fluke 189 — Repair & Calibration Service
Aumictech offers NIST-traceable calibration and repair for the Fluke 189. Calibration covers calibration scope varies by instrument type: vacuum gauges are verified at multiple pressure points against NIST-traceable pressure standards; spectrophotometers at wavelength accuracy and photometric accuracy points; strain gauge indicators at bridge excitation accuracy and full-scale output accuracy; pH meters against certified buffer solutions at pH 4, 7, and 10.. All calibrations ship with a NIST-traceable certificate. Turnaround is typically 1–3 business days after receipt.
Common Fluke 189 faults: vacuum gauge filament failure (ionization gauges), spectrophotometer D2 lamp end-of-life, wavelength motor failure, strain indicator front-panel binding post corrosion, pH electrode conditioning failure. Most specialty laboratory instruments fail at their electromechanical interfaces first — vacuum gauge connectors and filament assemblies, spectrophotometer lamp housings and motor drives, strain indicator binding post corrosion. Component-level repair is standard; manufacturer support for legacy instruments is often limited, making third-party bench repair the practical path.
Fluke 189 price
This Fluke 189 is listed at $1,570. Calibration is available separately from $450. Contact us for volume pricing or if you need multiple units.
Fluke 189 calibration cost
NIST-traceable calibration for the Fluke 189 is $450 (standard — pass/fail certificate and calibration sticker) or $650 (full measured data at every test point, reference standards documented, traceability chain included). Calibration for this instrument covers calibration scope varies by instrument type: vacuum gauges are verified at multiple pressure points against NIST-traceable pressure standards; spectrophotometers at wavelength accuracy and photometric accuracy points; strain gauge indicators at bridge excitation accuracy and full-scale output accuracy; pH meters against certified buffer solutions at pH 4, 7, and 10.. Turnaround is 1 to 3 business days after receipt. See full calibration details →