Agilent / Keysight 85081A High Impedance Input Module
Agilent / Keysight Laboratory Measurement Instruments. Frequency Range: 100 kHz to 1 GHz, Voltage / Current Range: ±50 VDC (maximum input), 10 µV to 1 V (measurement); 2 VAC Peak.
- Model
- Agilent / Keysight 85081A
- Calibration
- Available on request
- Price · starting from
- $1,908
- Status
- In stock
- RFQ ref
- 85081A
This unit
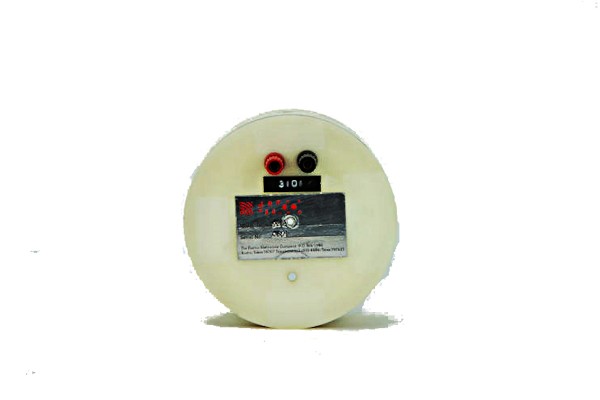
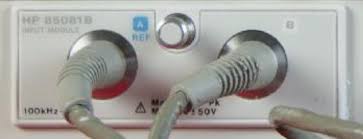
The Agilent/Keysight 85081A High Impedance Input Module is an accessory for the 8508A Vector Voltmeter that provides high input impedance measurement capability for precise voltage characterization in sensitive circuits. By minimizing circuit loading, the module enables accurate measurements where disturbance to the device under test must be kept minimal. Operating from 100 kHz to 1 GHz, the 85081A forms a two-channel receiver system with the 8508A mainframe for high-frequency voltage and phase measurements across a dynamic range of 10 µV to 1 V.
Technical Specifications
- Frequency range: 100 kHz to 1 GHz
- Measurement levels: 10 µV to 1 V
- Maximum input: 2 VAC Peak, ±50 VDC
- Input impedance: High impedance design
- Sensitivity: 10 µV (narrowband measuring technique)
- Operating temperature: 0 to 55 °C (specifications warranted)
Key Features
- Two high-impedance probe inputs for direct signal connection
- Narrowband measuring technique for enhanced sensitivity and selectivity
- Direct integration with 8508A Vector Voltmeter mainframe
- Minimal circuit loading for accurate measurements in high-impedance networks
Typical Applications
- High-impedance voltage measurements in sensitive RF and analog circuits
- Phase measurement characterization at microwave frequencies
- 50-ohm Type N coaxial system measurements (with 11570A kit)
- Low-level signal detection and analysis from 100 kHz to 1 GHz
Compatibility & Integration The 85081A connects directly to the Agilent/Keysight 8508A Vector Voltmeter and is not sold separately. It is classified as an obsolete product no longer in active production, though repair and calibration services may remain available. ESD protection measures are required during handling to prevent component damage.
Specifications
| Parameter | Value |
|---|---|
| Frequency Range | 100 kHz to 1 GHz | Voltage / Current Range: 10 µV to 1 V |
Agilent / Keysight 85081A — Repair & Calibration Service
Aumictech offers NIST-traceable calibration and repair for the Agilent / Keysight 85081A. Calibration covers calibration scope varies by instrument type: vacuum gauges are verified at multiple pressure points against NIST-traceable pressure standards; spectrophotometers at wavelength accuracy and photometric accuracy points; strain gauge indicators at bridge excitation accuracy and full-scale output accuracy; pH meters against certified buffer solutions at pH 4, 7, and 10.. All calibrations ship with a NIST-traceable certificate. Turnaround is typically 1–3 business days after receipt.
Common Agilent / Keysight 85081A faults: vacuum gauge filament failure (ionization gauges), spectrophotometer D2 lamp end-of-life, wavelength motor failure, strain indicator front-panel binding post corrosion, pH electrode conditioning failure. Most specialty laboratory instruments fail at their electromechanical interfaces first — vacuum gauge connectors and filament assemblies, spectrophotometer lamp housings and motor drives, strain indicator binding post corrosion. Component-level repair is standard; manufacturer support for legacy instruments is often limited, making third-party bench repair the practical path.
Agilent / Keysight 85081A price
This Agilent / Keysight 85081A is listed at $1,907.8. Calibration is available separately from $450. Contact us for volume pricing or if you need multiple units.
Agilent / Keysight 85081A calibration cost
NIST-traceable calibration for the Agilent / Keysight 85081A is $450 (standard — pass/fail certificate and calibration sticker) or $650 (full measured data at every test point, reference standards documented, traceability chain included). Calibration for this instrument covers calibration scope varies by instrument type: vacuum gauges are verified at multiple pressure points against NIST-traceable pressure standards; spectrophotometers at wavelength accuracy and photometric accuracy points; strain gauge indicators at bridge excitation accuracy and full-scale output accuracy; pH meters against certified buffer solutions at pH 4, 7, and 10.. Turnaround is 1 to 3 business days after receipt. See full calibration details →