Keithley 6105 Resistivity Chamber
Keithley Laboratory Measurement Instruments. Voltage: 1 V to 1000 V (maximum 1000 V).
- Model
- Keithley 6105
- Calibration
- Available on request
- Price · starting from
- $2,870
- Status
- In stock
- RFQ ref
- 6105
This unit
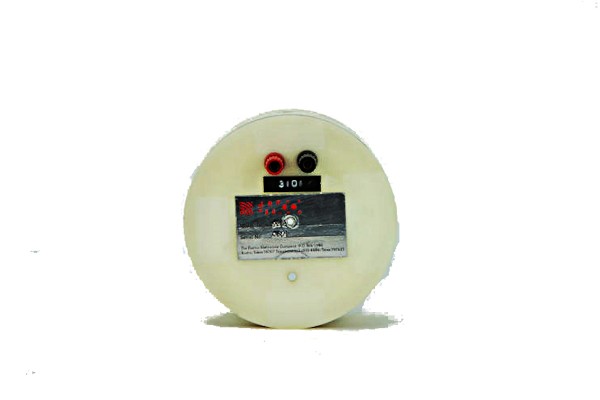
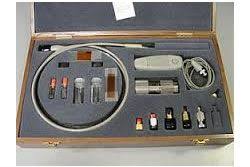
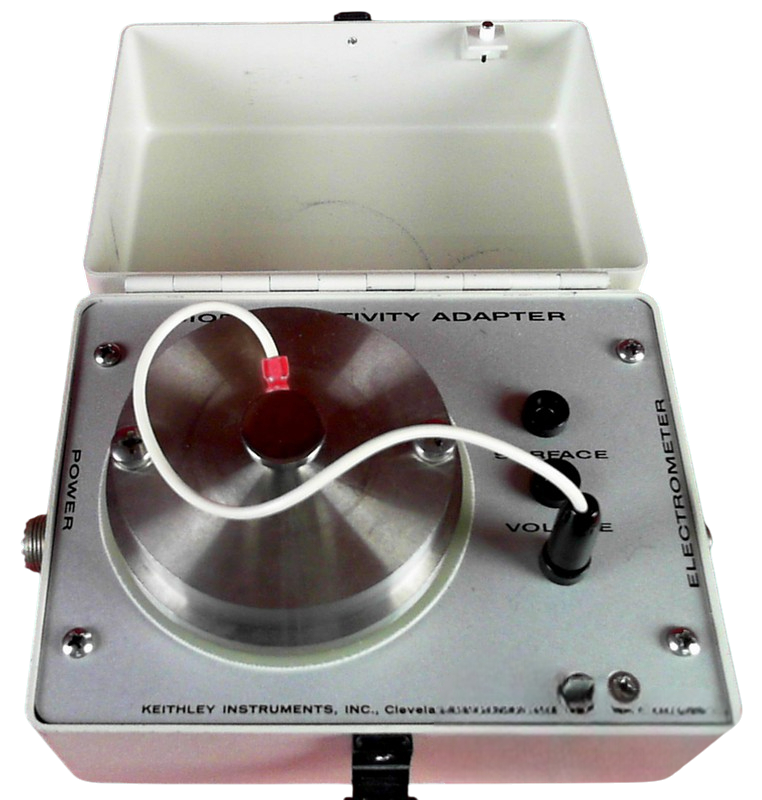
The Keithley 6105 Resistivity Chamber is a guarded test fixture for precision measurement of volume and surface resistivities across a wide range of insulating materials. Operating with regulated power supplies and electrometers, it delivers accurate characterization from extremely low to extremely high resistance values while adhering to ASTM standards.
Technical Specifications
Measurement Ranges:- Volume resistivity: 10 Ω-cm to 3 × 10¹⁹ Ω-cm
- Surface resistivity: 10³ Ω to 5 × 10¹⁸ Ω
- Test voltage: 1 V to 1000 V (maximum 1000 V) Sample Dimensions:
- Diameter: 0.25 inches (0.635 cm) to 4 inches (10.2 cm)
- Thickness: 1/16 inch (0.159 cm) to 0.25 inches (0.635 cm) Physical Characteristics:
- Dimensions: 6 inches wide × 4.5 inches deep × 4 inches high
- Weight: 3 pounds
- Connectors: Teflon-insulated UHF-type power receptacle; BNC-type electrometer receptacle
Key Features
- Guarded electrode design minimizes leakage currents and stray pickup
- Spring-loaded, guarded electrode with test weight assembly applies uniform pressure to samples
- Electrodes conform to ASTM recommendations
- Shielded construction for measurement integrity across the full resistance range
- Compatible with Keithley high voltage supplies and electrometers
Typical Applications The 6105 characterizes volume and surface resistivity of insulators, semiconductors, and resistance-critical materials in research, quality assurance, and production environments where ASTM-compliant measurements are required.
Compatibility & Integration Recommended for use with Keithley Model 240A and Model 610C instruments. Also compatible with Model 614 electrometer. System integration with related Keithley high voltage and measurement equipment is supported through standard connectors.
Specifications
| Parameter | Value |
|---|---|
| Voltage / Current Range | 1 V to 1000 V |
Keithley 6105 — Repair & Calibration Service
Aumictech offers NIST-traceable calibration and repair for the Keithley 6105. Calibration covers calibration scope varies by instrument type: vacuum gauges are verified at multiple pressure points against NIST-traceable pressure standards; spectrophotometers at wavelength accuracy and photometric accuracy points; strain gauge indicators at bridge excitation accuracy and full-scale output accuracy; pH meters against certified buffer solutions at pH 4, 7, and 10.. All calibrations ship with a NIST-traceable certificate. Turnaround is typically 1–3 business days after receipt.
Common Keithley 6105 faults: vacuum gauge filament failure (ionization gauges), spectrophotometer D2 lamp end-of-life, wavelength motor failure, strain indicator front-panel binding post corrosion, pH electrode conditioning failure. Most specialty laboratory instruments fail at their electromechanical interfaces first — vacuum gauge connectors and filament assemblies, spectrophotometer lamp housings and motor drives, strain indicator binding post corrosion. Component-level repair is standard; manufacturer support for legacy instruments is often limited, making third-party bench repair the practical path.
Keithley 6105 price
This Keithley 6105 is listed at $2,870. Calibration is available separately from $450. Contact us for volume pricing or if you need multiple units.
Keithley 6105 calibration cost
NIST-traceable calibration for the Keithley 6105 is $450 (standard — pass/fail certificate and calibration sticker) or $650 (full measured data at every test point, reference standards documented, traceability chain included). Calibration for this instrument covers calibration scope varies by instrument type: vacuum gauges are verified at multiple pressure points against NIST-traceable pressure standards; spectrophotometers at wavelength accuracy and photometric accuracy points; strain gauge indicators at bridge excitation accuracy and full-scale output accuracy; pH meters against certified buffer solutions at pH 4, 7, and 10.. Turnaround is 1 to 3 business days after receipt. See full calibration details →