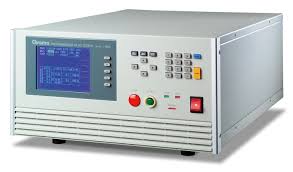
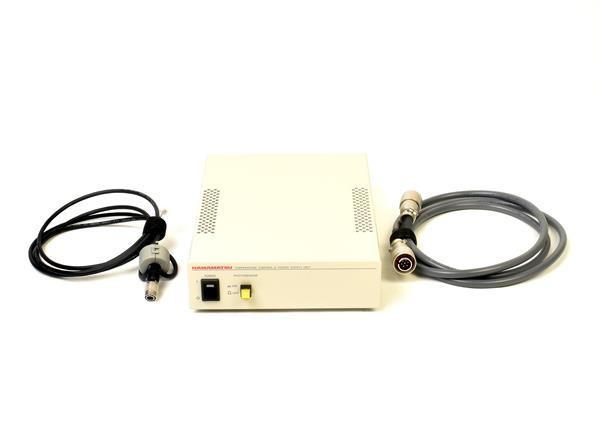
Keithley 502A
The Keithley 502A is a precision voltage calibrator designed for verifying and calibrating voltmeters and other voltage-measuring instruments. It provides stable and accurate DC voltage outputs, ensuring reliable calibration in laboratory and production environments.
- Model
- Keithley 502A
- Calibration
- Available on request
- Price · starting from
- $450
- Status
- In stock
- RFQ ref
- 502A
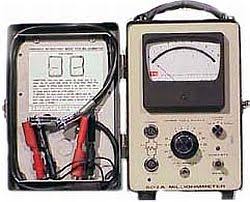
This unit
The Keithley 502A is a precision analog milliohmmeter engineered for accurate low-resistance measurements across laboratory and field environments. It delivers reliable readings without zero drift or thermal EMF errors, utilizing 13 overlapping ranges with linear scale indication for direct resistance value display. The instrument achieves 10 µΩ sensitivity and ±3% accuracy (±5% on the 1 mΩ range), making it well-suited for resistivity and contact resistance characterization.
Technical Specifications
Resistance Ranges: 13 overlapping ranges
Sensitivity: 10 µΩ
Accuracy: ±3% of full scale (±5% on 1 mΩ range)
Test Current: 10 mA (1 mΩ to 10 mΩ range); down to 600 µA (1 kΩ range)
Power Dissipation: <2 mW
Voltage Across Sample: 360 hours
Design: Analog
Key Features
Zero drift immunity and thermal EMF rejection
Linear scale across multiple overlapping ranges for unambiguous reading
Low test voltage and current to minimize sample heating and potential damage
Extended battery life supporting continuous field deployment
Typical Applications
Contact and bond resistance measurement
Resistivity characterization
Low-resistance verification in electrical assemblies
Compatibility & Integration The 502A operates with battery types RM 401R, RM 42R, 412, and 413. Analog design allows direct integration into manual measurement workflows without external interfaces.
Specifications
| Parameter | Value |
|---|---|
| Voltage / Current Range | 10 mA (1 mΩ to 10 mΩ range) |
Keithley 502A — Repair & Calibration Service
Aumictech offers NIST-traceable calibration and repair for the Keithley 502A. Calibration covers calibration scope varies by instrument type: vacuum gauges are verified at multiple pressure points against NIST-traceable pressure standards; spectrophotometers at wavelength accuracy and photometric accuracy points; strain gauge indicators at bridge excitation accuracy and full-scale output accuracy; pH meters against certified buffer solutions at pH 4, 7, and 10.. All calibrations ship with a NIST-traceable certificate. Turnaround is typically 1–3 business days after receipt.
Common Keithley 502A faults: vacuum gauge filament failure (ionization gauges), spectrophotometer D2 lamp end-of-life, wavelength motor failure, strain indicator front-panel binding post corrosion, pH electrode conditioning failure. Most specialty laboratory instruments fail at their electromechanical interfaces first — vacuum gauge connectors and filament assemblies, spectrophotometer lamp housings and motor drives, strain indicator binding post corrosion. Component-level repair is standard; manufacturer support for legacy instruments is often limited, making third-party bench repair the practical path.
Keithley 502A price
This Keithley 502A is listed at $450. Calibration is available separately from $450. Contact us for volume pricing or if you need multiple units.
Keithley 502A calibration cost
NIST-traceable calibration for the Keithley 502A is $450 (standard — pass/fail certificate and calibration sticker) or $650 (full measured data at every test point, reference standards documented, traceability chain included). Calibration for this instrument covers calibration scope varies by instrument type: vacuum gauges are verified at multiple pressure points against NIST-traceable pressure standards; spectrophotometers at wavelength accuracy and photometric accuracy points; strain gauge indicators at bridge excitation accuracy and full-scale output accuracy; pH meters against certified buffer solutions at pH 4, 7, and 10.. Turnaround is 1 to 3 business days after receipt. See full calibration details →