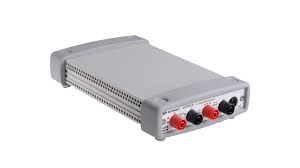
Stanford Research QMS200
Stanford Research Laboratory Measurement Instruments. Resolution: better than 1 amu, Dynamic range: 6 decades.
- Model
- Stanford Research QMS200
- Calibration
- Available on request
- Price · starting from
- $1,150
- Status
- In stock
- RFQ ref
- QMS200
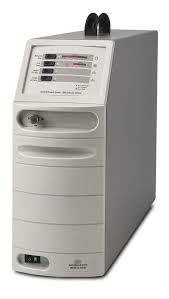
This unit
The Stanford Research QMS200 is a residual gas analyzer (RGA) engineered for high-pressure sampling and continuous on-line monitoring of trace gases in vacuum systems. It delivers precise detection and quantification across a mass range to 200 amu, with sub-second response time and a 6-decade dynamic range. The instrument combines a two-stage pressure-reducing inlet system with hybrid oil-free pumping to enable operation from atmospheric pressure down to the low 10⁻⁶ mbar range, making it ideal for leak detection, vacuum system diagnostics, and gas purity verification.
Technical Specifications
- Mass range: up to 200 amu
- Pressure range: 10 mbar to 1 bar inlet; operating pressure down to 5 × 10⁻⁶ mbar
- Mass resolution: better than 1 amu
- Response time: less than 0.5 seconds
- Dynamic range: 6 decades
- Detection limit: less than 1 ppm
- Sampling flow rate: several milliliters per minute
- Spectral scan rate: complete spectra in seconds
- Mass measurement rate: up to 25 points per second
- Start-up time: approximately 5 minutes
- Maximum ambient temperature: 35 °C
- Power: 110 VAC/60 Hz or 220 VAC/50 Hz (not field selectable)
- Computer interface: RS-232, 28.8 kbaud, DB9 connector
Key Features
- Two-stage capillary inlet system reduces high inlet pressures to RGA operating range
- Capillary materials: stainless steel or PEEK
- Hybrid turbomolecular/drag pump with integral diaphragm pump; both oil-free
- Compact, transportable design - operates upright or on its side
- Dimensions: 7.06" W × 17.25" D × 24.80" H; weight 75 lbs
- Continuous data acquisition with real-time spectral recording
Typical Applications
- Leak detection in vacuum systems
- Trace gas monitoring and analysis
- Gas purity verification
- Residual gas composition measurement
Compatibility & Integration
- Optional high-vacuum 2.75" CF port for direct RGA access
- RGA Windows software with analog/histogram scan modes, pressure-vs.-time plotting, leak detection, gas library, and audio/visual alarms
- High-level ASCII command set and LabVIEW driver for custom integration
Specifications
| Parameter | Value |
|---|---|
| Voltage / Current Range | 110 VAC/60 Hz or 220 VAC/50 Hz |
Stanford Research QMS200 — Repair & Calibration Service
Aumictech offers NIST-traceable calibration and repair for the Stanford Research QMS200. Calibration covers calibration scope varies by instrument type: vacuum gauges are verified at multiple pressure points against NIST-traceable pressure standards; spectrophotometers at wavelength accuracy and photometric accuracy points; strain gauge indicators at bridge excitation accuracy and full-scale output accuracy; pH meters against certified buffer solutions at pH 4, 7, and 10.. All calibrations ship with a NIST-traceable certificate. Turnaround is typically 1–3 business days after receipt.
Common Stanford Research QMS200 faults: vacuum gauge filament failure (ionization gauges), spectrophotometer D2 lamp end-of-life, wavelength motor failure, strain indicator front-panel binding post corrosion, pH electrode conditioning failure. Most specialty laboratory instruments fail at their electromechanical interfaces first — vacuum gauge connectors and filament assemblies, spectrophotometer lamp housings and motor drives, strain indicator binding post corrosion. Component-level repair is standard; manufacturer support for legacy instruments is often limited, making third-party bench repair the practical path.
Stanford Research QMS200 price
This Stanford Research QMS200 is listed at $1,150. Calibration is available separately from $450. Contact us for volume pricing or if you need multiple units.
Stanford Research QMS200 calibration cost
NIST-traceable calibration for the Stanford Research QMS200 is $450 (standard — pass/fail certificate and calibration sticker) or $650 (full measured data at every test point, reference standards documented, traceability chain included). Calibration for this instrument covers calibration scope varies by instrument type: vacuum gauges are verified at multiple pressure points against NIST-traceable pressure standards; spectrophotometers at wavelength accuracy and photometric accuracy points; strain gauge indicators at bridge excitation accuracy and full-scale output accuracy; pH meters against certified buffer solutions at pH 4, 7, and 10.. Turnaround is 1 to 3 business days after receipt. See full calibration details →