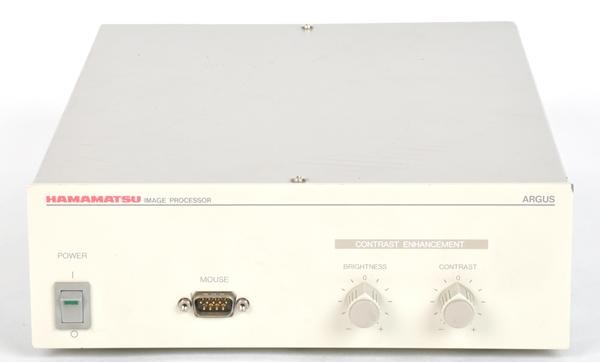
Hamamatsu Argus-20 Digital Image Processor
Hamamatsu Laboratory Measurement Instruments.
- Model
- Hamamatsu C5510
- Calibration
- Available on request
- Price · starting from
- $3,200
- Status
- In stock
- RFQ ref
- C5510
This unit
Hamamatsu C5510 — Repair & Calibration Service
Aumictech offers NIST-traceable calibration and repair for the Hamamatsu C5510. Calibration covers calibration scope varies by instrument type: vacuum gauges are verified at multiple pressure points against NIST-traceable pressure standards; spectrophotometers at wavelength accuracy and photometric accuracy points; strain gauge indicators at bridge excitation accuracy and full-scale output accuracy; pH meters against certified buffer solutions at pH 4, 7, and 10.. All calibrations ship with a NIST-traceable certificate. Turnaround is typically 1–3 business days after receipt.
Common Hamamatsu C5510 faults: vacuum gauge filament failure (ionization gauges), spectrophotometer D2 lamp end-of-life, wavelength motor failure, strain indicator front-panel binding post corrosion, pH electrode conditioning failure. Most specialty laboratory instruments fail at their electromechanical interfaces first — vacuum gauge connectors and filament assemblies, spectrophotometer lamp housings and motor drives, strain indicator binding post corrosion. Component-level repair is standard; manufacturer support for legacy instruments is often limited, making third-party bench repair the practical path.
Hamamatsu C5510 price
This Hamamatsu C5510 is listed at $3,200. Calibration is available separately from $450. Contact us for volume pricing or if you need multiple units.
Hamamatsu C5510 calibration cost
NIST-traceable calibration for the Hamamatsu C5510 is $450 (standard — pass/fail certificate and calibration sticker) or $650 (full measured data at every test point, reference standards documented, traceability chain included). Calibration for this instrument covers calibration scope varies by instrument type: vacuum gauges are verified at multiple pressure points against NIST-traceable pressure standards; spectrophotometers at wavelength accuracy and photometric accuracy points; strain gauge indicators at bridge excitation accuracy and full-scale output accuracy; pH meters against certified buffer solutions at pH 4, 7, and 10.. Turnaround is 1 to 3 business days after receipt. See full calibration details →