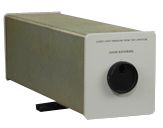
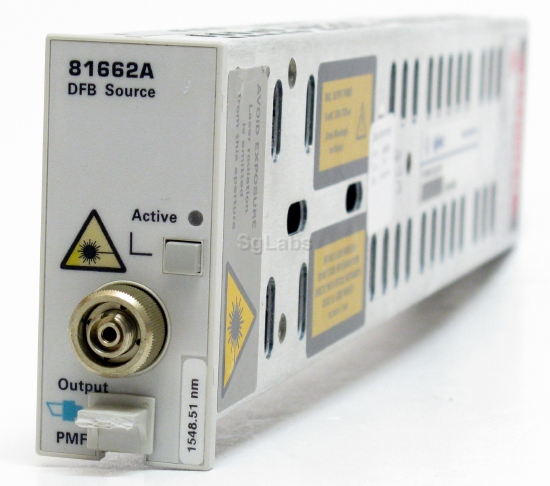
Agilent/Keysight 5517CL
Agilent / Keysight Optical Light Sources.
- Model
- Agilent / Keysight 5517CL
- Calibration
- Available on request
- Price · starting from
- $950
- Status
- In stock
- RFQ ref
- 5517CL
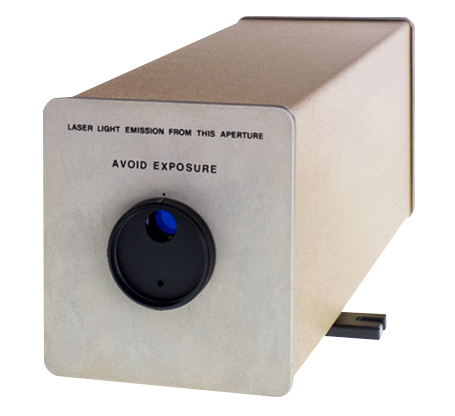
This unit
The Keysight 5517CL is a helium-neon laser head engineered for precision displacement and velocity measurement in VME and PC-based laser interferometer systems. This two-frequency continuous laser delivers wavelength stability and accuracy suitable for semiconductor lithography, flat panel manufacturing, and precision metrology applications requiring strict thermal control.
Technical Specifications
Laser Output- Type: Helium-neon, continuous, two-frequency
- Wavelength (nominal vacuum): 632.99137 nm
- Wavelength accuracy (3 sigma, lifetime): 0.1 ppm
- Wavelength accuracy (optional A6J): 0.02 ppm
- Wavelength stability (1 hour typical): 0.002 ppm
- Wavelength stability (lifetime typical): 0.02 ppm
- Maximum beam power output: 180 microwatts
- Beam diameter standard: 6 mm (3 mm or 9 mm options available)
- Beam height: 80.8 ± 1.0 mm
- Split beam orthogonality (Option 301): 0.7 degrees Performance Parameters
- Reference frequency: 2.4 MHz to 3.0 MHz
- Maximum velocity (linear optics): 700 m/s
- Maximum velocity (plane mirror optics): 350 m/s
- Mean time between failures: > 50,000 hours (typical)
- Warm-up time: 45 minutes (with vented cover fan and exhaust) Physical & Operational
- Dimensions: 359 × 129 × 132 mm
- Weight: 3.2 kg
- Power supply: +15 V (±0.3 V at 2.2 A maximum), −15 V (±0.3 V at 0.02 A maximum)
- Enclosure: IP10 per IEC 529
- Cabling clearance: 10.16 cm beyond rear panel
- Airflow requirement: 4 m/s minimum through 50 mm diameter duct
- Laser classification: Class II per 21 CFR 1040.10 and 1040.11
Key Features
- 0.1 ppm wavelength accuracy over lifetime ensures traceable measurements
- Selectable beam diameters (3, 6, or 9 mm) for system optimization
- Two-frequency heterodyne architecture enables bidirectional displacement sensing
- Compact form factor: 3.2 kg with integrated beam path
- Extended MTBF rating supports 24/7 production environments
Typical Applications
- Semiconductor lithography alignment and overlay measurement
- Flat panel display manufacturing process control
- Precision machine tool calibration and verification
- High-speed linear stage velocity profiling
- Laser interferometer reference source
Compatibility & Integration The 5517CL integrates with Keysight VME and PC-based laser interferometer systems, pairing with dedicated electronics modules and optical heads for complete measurement systems. Direct compatibility with Keysight interferometer optics and signal conditioning electronics is required for operation.
Agilent / Keysight 5517CL — Repair & Calibration Service
Aumictech offers NIST-traceable calibration and repair for the Agilent / Keysight 5517CL. Calibration covers output power at specified wavelengths, wavelength accuracy, 15-minute output stability, and modulation frequency accuracy where applicable. All calibrations ship with a NIST-traceable certificate. Turnaround is typically 1–3 business days after receipt.
Common Agilent / Keysight 5517CL faults: laser diode end-of-life (output below spec), fiber output connector damage, output instability. Common repairs include laser diode replacement when output falls below spec, fiber output connector repair, and thermal management service.
Agilent / Keysight 5517CL price
This Agilent / Keysight 5517CL is listed at $950. Calibration is available separately from $450. Contact us for volume pricing or if you need multiple units.
Agilent / Keysight 5517CL calibration cost
NIST-traceable calibration for the Agilent / Keysight 5517CL is $450 (standard — pass/fail certificate and calibration sticker) or $650 (full measured data at every test point, reference standards documented, traceability chain included). Calibration for this instrument covers output power at specified wavelengths, wavelength accuracy, 15-minute output stability, and modulation frequency accuracy where applicable. Turnaround is 1 to 3 business days after receipt. See full calibration details →