World Precision Instruments PUC Ultrasonic Wave Cleaner
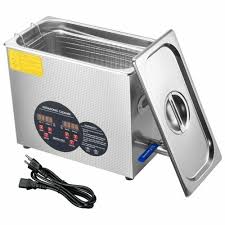
The World Precision Instruments PUC Ultrasonic Wave Cleaner is a compact and efficient device for cleaning small parts and instruments. It utilizes high-frequency sound waves to create cavitation bubbles in a cleaning solution, effectively removing dirt, debris, and contaminants from surfaces. Ideal for laboratory, medical, and industrial applications.
- Model
- World Precision Instruments PUC
- Calibration
- Available on request
- Price · starting from
- $125
- Status
- In stock
- RFQ ref
- PUC
This unit
The World Precision Instruments PUC Ultrasonic Wave Cleaner generates high-frequency sound waves to create cavitation within a cleaning solution. Micron-size bubbles form and collapse under alternating pressure, producing powerful yet gentle scrubbing action that removes dirt, debris, oils, and contaminants from complex surfaces and hard-to-reach areas. Ideal for laboratory, medical, and industrial applications requiring meticulous cleaning of small parts and instruments.
Technical Specifications
- Model: PUC
- Ultrasonic Frequency: 55 kHz
- Peak Ultrasonic Output: 70 W
- Input Power: 22 W
- Tank Capacity: 0.53 L (18 oz)
- Tank Dimensions (Internal): 12.1 × 8.6 × 6.6 cm (4.75 × 3.375 × 2.625 in.)
- Tank Dimensions (External): 13.7 × 10.5 × 12.1 cm (5.375 × 4.125 × 4.75 in.)
- Power Supply: 110 V
- Weight: 1.8 kg (4 lb.)
Key Features
- All-metal construction with stainless steel tank for continuous duty operation
- Compact footprint optimized for laboratory and workstation integration
- Efficient cavitation mechanism via vibrating sound waves at operating frequency
- Suitable for short cleaning cycles typical of laboratory instrument maintenance
Typical Applications
- Microdissection instrument cleaning
- Small-scale laboratory equipment maintenance
- Veterinary instrument cleaning
- Small parts cleaning across laboratory and industrial settings
Compatibility & Integration The PUC integrates into existing laboratory workflows requiring precision cleaning. Its 0.53 L capacity and compact external dimensions support space-constrained environments. Standard 110 V AC operation eliminates specialized electrical infrastructure requirements.
Specifications
| Parameter | Value |
|---|---|
| Frequency Range | 55 kHz | Voltage / Current Range: 110 V |
World Precision Instruments PUC — Repair & Calibration Service
Aumictech offers NIST-traceable calibration and repair for the World Precision Instruments PUC. Calibration covers calibration scope varies by instrument type: vacuum gauges are verified at multiple pressure points against NIST-traceable pressure standards; spectrophotometers at wavelength accuracy and photometric accuracy points; strain gauge indicators at bridge excitation accuracy and full-scale output accuracy; pH meters against certified buffer solutions at pH 4, 7, and 10.. All calibrations ship with a NIST-traceable certificate. Turnaround is typically 1–3 business days after receipt.
Common World Precision Instruments PUC faults: vacuum gauge filament failure (ionization gauges), spectrophotometer D2 lamp end-of-life, wavelength motor failure, strain indicator front-panel binding post corrosion, pH electrode conditioning failure. Most specialty laboratory instruments fail at their electromechanical interfaces first — vacuum gauge connectors and filament assemblies, spectrophotometer lamp housings and motor drives, strain indicator binding post corrosion. Component-level repair is standard; manufacturer support for legacy instruments is often limited, making third-party bench repair the practical path.
World Precision Instruments PUC price
This World Precision Instruments PUC is listed at $125. Calibration is available separately from $450. Contact us for volume pricing or if you need multiple units.
World Precision Instruments PUC calibration cost
NIST-traceable calibration for the World Precision Instruments PUC is $450 (standard — pass/fail certificate and calibration sticker) or $650 (full measured data at every test point, reference standards documented, traceability chain included). Calibration for this instrument covers calibration scope varies by instrument type: vacuum gauges are verified at multiple pressure points against NIST-traceable pressure standards; spectrophotometers at wavelength accuracy and photometric accuracy points; strain gauge indicators at bridge excitation accuracy and full-scale output accuracy; pH meters against certified buffer solutions at pH 4, 7, and 10.. Turnaround is 1 to 3 business days after receipt. See full calibration details →