Stanford Research QCM100
The Stanford Research Systems QCM100 Quartz Crystal Microbalance is a sensitive instrument for measuring mass changes on a surface. It utilizes a quartz crystal resonator to detect minute mass variations, making it suitable for thin-film deposition monitoring, corrosion studies, and biosensing applications. The QCM100 offers high resolution and stability, providing accurate and real-time measurements in various experimental conditions.
- Model
- Stanford Research Systems QCM100
- Calibration
- Available on request
- Price · starting from
- $750
- Status
- In stock
- RFQ ref
- QCM100
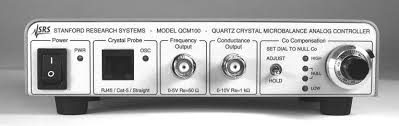
This unit
The Stanford Research Systems QCM100 is a quartz crystal microbalance (QCM) instrument that measures mass and viscosity changes at surfaces and within thin films in real time. Operating at 5 MHz with an AT-cut quartz resonator, it detects mass variations from fractions of a nanogram to micrograms, with sensitivity extending to sub-monolayers of atoms. The system quantifies both frequency shifts - proportional to deposited mass - and changes in series resonance resistance, which correlate directly to material viscosity and elasticity.
A Q-factor exceeding 60,000 in liquid environments ensures measurement stability even in demanding chemical and biological applications.
Technical Specifications
- Resonator Frequency: 5 MHz nominal, AT-cut plano-plano geometry
- Crystal Diameter: 1 inch
- Mass Detection Range: Fractions of a nanogram to micrograms
- Detection Limit: Sub-monolayers of atoms
- Heavy Load Capability: Maintains oscillation up to 5 kΩ resistance
- Aqueous Stability: Sustained operation in solutions exceeding 88% glycerol (w/w)
- Q-Factor: >60,000 typical in liquid environments
- Crystal Surface Finish: Optical polish (<10 Å RMS)
- Electrode Materials: Cr/Au standard; Ti/Au, Ti/Pt, and ITO optional
- Frequency Output: 2.4 Vpp square wave, 50 Ω, TTL levels
- Conductance Output (Vc): 0 to 10.625 VDC, 1 kΩ source impedance
Key Features
- Measures resonant frequency shifts linearly proportional to surface mass deposition
- Converts resistance changes to viscosity and elasticity data via: R = 10,000 × (10 – Vc/5) – 75 Ω
- Flat (non-planoconvex) crystal geometry for uniform measurement fields
- Compatible with liquid and gas environments through compact crystal holder
- Supports alternative frequencies (6 MHz, 9 MHz) and specialized electrode coatings
Typical Applications
- Thin-film deposition monitoring
- Corrosion studies
- Biosensing and biofilm characterization
- Chemical sensing and detection
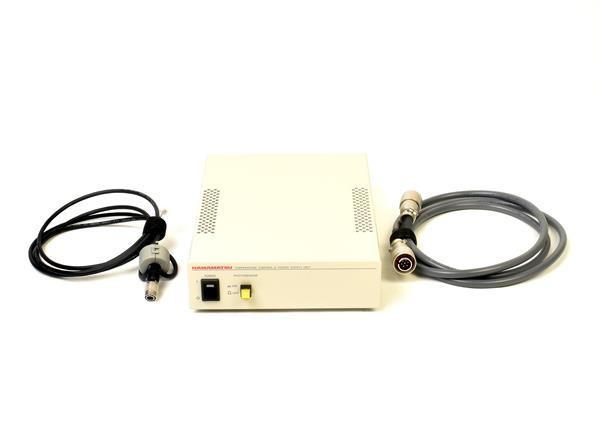
Compatibility & Integration The complete system comprises the QCM100 analog controller, QCM25 crystal oscillator, crystal holder, and three 5 MHz quartz crystals. External instrumentation required: precision frequency counter for frequency measurement and high-resolution digital voltmeter (minimum 6-digit resolution with computer interface) for conductance measurement.
Specifications
| Parameter | Value |
|---|---|
| Frequency Range | 5 MHz | Voltage / Current Range: 0 to 10.625 VDC (Conductance Output) |
Stanford Research Systems QCM100 — Repair & Calibration Service
Aumictech offers NIST-traceable calibration and repair for the Stanford Research Systems QCM100. Calibration covers calibration scope varies by instrument type: vacuum gauges are verified at multiple pressure points against NIST-traceable pressure standards; spectrophotometers at wavelength accuracy and photometric accuracy points; strain gauge indicators at bridge excitation accuracy and full-scale output accuracy; pH meters against certified buffer solutions at pH 4, 7, and 10.. All calibrations ship with a NIST-traceable certificate. Turnaround is typically 1–3 business days after receipt.
Common Stanford Research Systems QCM100 faults: vacuum gauge filament failure (ionization gauges), spectrophotometer D2 lamp end-of-life, wavelength motor failure, strain indicator front-panel binding post corrosion, pH electrode conditioning failure. Most specialty laboratory instruments fail at their electromechanical interfaces first — vacuum gauge connectors and filament assemblies, spectrophotometer lamp housings and motor drives, strain indicator binding post corrosion. Component-level repair is standard; manufacturer support for legacy instruments is often limited, making third-party bench repair the practical path.
Stanford Research Systems QCM100 price
This Stanford Research Systems QCM100 is listed at $750. Calibration is available separately from $450. Contact us for volume pricing or if you need multiple units.
Stanford Research Systems QCM100 calibration cost
NIST-traceable calibration for the Stanford Research Systems QCM100 is $450 (standard — pass/fail certificate and calibration sticker) or $650 (full measured data at every test point, reference standards documented, traceability chain included). Calibration for this instrument covers calibration scope varies by instrument type: vacuum gauges are verified at multiple pressure points against NIST-traceable pressure standards; spectrophotometers at wavelength accuracy and photometric accuracy points; strain gauge indicators at bridge excitation accuracy and full-scale output accuracy; pH meters against certified buffer solutions at pH 4, 7, and 10.. Turnaround is 1 to 3 business days after receipt. See full calibration details →