Keysight (Agilent) 85070B High-Temperature Dielectric Probe Kit
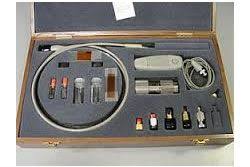
The Keysight (Agilent) 85070B is a high-temperature dielectric probe kit designed for accurate measurement of dielectric properties of materials at elevated temperatures. It includes a probe, calibration standards, and software for data analysis. Ideal for R&D and quality control applications requiring material characterization under extreme conditions.
- Model
- Keysight / Agilent 85070B
- Calibration
- Available on request
- Price · starting from
- $2,400
- Status
- In stock
- RFQ ref
- 85070B
This unit
The Keysight (Agilent) 85070B High-Temperature Dielectric Probe Kit measures dielectric properties of liquids and semi-solids non-destructively across a wide frequency range and elevated temperatures. The probe immerses directly into material samples, eliminating preparation steps and special fixtures. It determines permittivity (dielectric constant), loss factor, loss tangent, and generates Cole-Cole plots for comprehensive material characterization.
Technical Specifications
- Frequency Range: 200 MHz to 20 GHz (nominal)
- Temperature Range: −40 °C to +200 °C
- Material Properties Measured: Permittivity (ε'), loss factor (ε"), loss tangent (tan δ), Cole-Cole plots
- Sample Type: Liquids and semi-solids
- Sample Preparation: Non-destructive; no preparation required
Key Features
- Hermetic glass-to-metal seal construction resists corrosive and abrasive chemicals
- Rugged design for field and laboratory use
- Direct immersion measurement eliminates fixture complexity
- Temperature-compensated refresh calibration simplifies multi-temperature measurements
- Software generates frequency-dependent plots of ε', ε", tan delta, and Cole-Cole diagrams
- Tabular and graphical data output to printers and plotters
- Data export in MS-DOS ASCII or HP BASIC BDAT (HP LIF binary) formats
Typical Applications Dielectric characterization of coating formulations, food products, chemical liquids, and material process optimization where non-contact, real-time measurement across broad temperature and frequency ranges is required.
Compatibility & Integration Requires a network analyzer and controller to form a complete measurement system. Operates with MS-DOS software environment.
Keysight / Agilent 85070B — Repair & Calibration Service
Aumictech offers NIST-traceable calibration and repair for the Keysight / Agilent 85070B. Calibration covers calibration scope varies by instrument type: vacuum gauges are verified at multiple pressure points against NIST-traceable pressure standards; spectrophotometers at wavelength accuracy and photometric accuracy points; strain gauge indicators at bridge excitation accuracy and full-scale output accuracy; pH meters against certified buffer solutions at pH 4, 7, and 10.. All calibrations ship with a NIST-traceable certificate. Turnaround is typically 1–3 business days after receipt.
Common Keysight / Agilent 85070B faults: vacuum gauge filament failure (ionization gauges), spectrophotometer D2 lamp end-of-life, wavelength motor failure, strain indicator front-panel binding post corrosion, pH electrode conditioning failure. Most specialty laboratory instruments fail at their electromechanical interfaces first — vacuum gauge connectors and filament assemblies, spectrophotometer lamp housings and motor drives, strain indicator binding post corrosion. Component-level repair is standard; manufacturer support for legacy instruments is often limited, making third-party bench repair the practical path.
Keysight / Agilent 85070B price
This Keysight / Agilent 85070B is listed at $2,400. Calibration is available separately from $450. Contact us for volume pricing or if you need multiple units.
Keysight / Agilent 85070B calibration cost
NIST-traceable calibration for the Keysight / Agilent 85070B is $450 (standard — pass/fail certificate and calibration sticker) or $650 (full measured data at every test point, reference standards documented, traceability chain included). Calibration for this instrument covers calibration scope varies by instrument type: vacuum gauges are verified at multiple pressure points against NIST-traceable pressure standards; spectrophotometers at wavelength accuracy and photometric accuracy points; strain gauge indicators at bridge excitation accuracy and full-scale output accuracy; pH meters against certified buffer solutions at pH 4, 7, and 10.. Turnaround is 1 to 3 business days after receipt. See full calibration details →