Gamma Scientific / UDT Instruments S370 Single Channel Optometer
The Gamma Scientific / UDT Instruments S370 Single Channel Optometer is a precision instrument designed for accurate light measurement. It features a single channel input for connecting various optical sensors to measure light intensity, illuminance, luminance, and other optical parameters. Ideal for laboratory and field applications, the S370 provides reliable and repeatable measurements for quality control, research, and product development.
- Model
- Gamma Scientific / UDT Instruments S370
- Calibration
- Available on request
- Price · starting from
- $1,450
- Status
- In stock
- RFQ ref
- S370
This unit
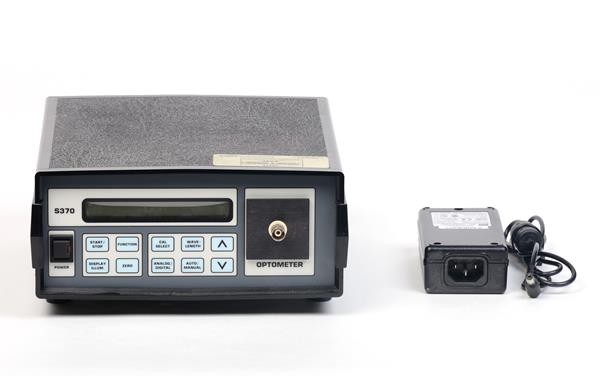
The Gamma Scientific / UDT Instruments S370 is a single-channel optometer delivering precise light measurements across photometric, radiometric, and fiber optic power applications. Microprocessor control and a 16-character LCD display guide parameter programming via a 10-function keypad or remote IEEE-488 interface. The instrument accepts multiple UDT Radiometric Sensor Heads through front-panel BNC connectors, adapting to diverse measurement requirements in laboratory, research, and quality control environments.
Technical Specifications
Display: 16-character LCD, 0000–9999 range
Range Control: Automatic or manual selection
Measurement Modes: Linear, Log, Log Ratio, Ratio, and Responsivity
Accuracy: ±0.2% + 1 count (Linear and Log modes)
Bandwidth: 9.0 Hz
Analog Output: ±2.5 VDC
Calibration: NIST-traceable via plug-in EPROM modules pre-programmed by UDT's calibration lab
Key Features
Five measurement modes enable attenuation analysis, reference-level comparisons, and uncalibrated sensor head responsivity programming
Plug-in calibration architecture supports multiple EPROM modules for flexible sensor head compatibility
Analog bar graph display on front panel for real-time visual feedback
Compact, lightweight design (4.0 pounds, 8.250 in × 9.250 in) facilitates portable deployment
Manual or automatic range switching optimizes resolution across measurement scales
Electrical Specifications
AC Input: 90–132 VAC or 180–264 VAC, 47–440 Hz, rear-panel selectable; 12 VA maximum draw
Fusing: 1/8 AMP (115 VAC) or 1/16 AMP (230 VAC), low-blow, 3AG, 0.25" × 1.25"
DC Input: 9–15 VDC, 500 mA maximum, rear-panel mounted (Switchcraft 760 connector)
Compatibility & Integration
IEEE-488 digital interface enables remote data transfer, reception, and programming via Lab Windows drivers
Accepts shielded cables (HP10833x or Io-Tech CA-7-X recommended)
Removable BNC connector modules on front panel support rapid sensor head exchange
Compatible with any linear photodiode sensor head
Specifications
| Parameter | Value |
|---|---|
| Voltage / Current Range | 47-440 Hz |
Gamma Scientific / UDT Instruments S370 — Repair & Calibration Service
Aumictech offers NIST-traceable calibration and repair for the Gamma Scientific / UDT Instruments S370. Calibration covers detector responsivity at 850, 1310, 1490, 1550, and 1625 nm, absolute power accuracy, linearity across the full dynamic range, and reference power level. All calibrations ship with a NIST-traceable certificate. Turnaround is typically 1–3 business days after receipt.
Common Gamma Scientific / UDT Instruments S370 faults: detector contamination, damaged FC/PC input port, display failure. Common repairs include detector port cleaning or replacement, display repair, and battery or capacitor replacement in older HP/Agilent/Keysight units.
Gamma Scientific / UDT Instruments S370 price
This Gamma Scientific / UDT Instruments S370 is listed at $1,450. Calibration is available separately from $450. Contact us for volume pricing or if you need multiple units.
Gamma Scientific / UDT Instruments S370 calibration cost
NIST-traceable calibration for the Gamma Scientific / UDT Instruments S370 is $450 (standard — pass/fail certificate and calibration sticker) or $650 (full measured data at every test point, reference standards documented, traceability chain included). Calibration for this instrument covers detector responsivity at 850, 1310, 1490, 1550, and 1625 nm, absolute power accuracy, linearity across the full dynamic range, and reference power level. Turnaround is 1 to 3 business days after receipt. See full calibration details →