Fluke 123 Industrial ScopeMeter
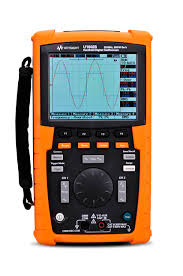
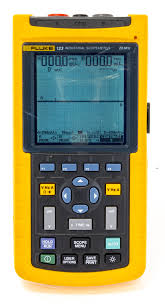
The Fluke 123 Industrial ScopeMeter is a rugged, handheld oscilloscope designed for industrial electrical and electromechanical equipment troubleshooting and maintenance applications. It combines the features of an oscilloscope, multimeter, and recorder in a single, easy-to-use instrument. It enables technicians to quickly diagnose faults in machinery, instrumentation, power supplies, and control systems.
- Model
- Fluke 123
- Calibration
- Available on request
- Price
- $950
- RFQ ref
- 123
This unit
The Fluke 123 Industrial ScopeMeter is a handheld dual-channel instrument that combines a 20 MHz digital oscilloscope, true RMS dual 5,000-count digital multimeter, and paperless recorder into a single rugged device. Designed for field troubleshooting of industrial electrical and electromechanical equipment, it enables simultaneous waveform capture and meter measurements across machinery, instrumentation, power supplies, and control systems.
Technical Specifications Oscilloscope
Bandwidth: 20 MHz
Real-time sampling: 25 MS/s; equivalent sampling up to 1.25 GS/s
Dual analog inputs with AC/DC coupling
Vertical sensitivity: 5 mV/div to 500 V/div
8-bit vertical resolution
Record length: 512 samples per channel; 27,500 points per input in ScopeRecord mode
Trigger modes: Connect-and-View™, Free Run, Single Shot, Edge, Video, External (optional ITP120)
Glitch capture: 40 ns
26 automatic measurements
Reference waveform storage and comparison Digital Multimeter
Dual 5,000-count true RMS meters
DC voltage: 500 mV to 1,250 V; accuracy ±(0.5% + 5 counts)
AC voltage (RMS): 500 mV to 1,250 V; accuracy ±(2.5% + 15 counts) at 60 Hz to 20 kHz
Resistance, continuity, diode test
Current measurement (Amps)
Capacitance, dBV, dBm, crest factor
Temperature measurement (°C or °F) with optional probes
Touch Hold and ZeroSet functions Recorder
Dual-input TrendPlot for extended data trending
Event detection for intermittent signal capture
Recording duration: up to 16 days standard; up to 22 days in TrendPlot mode Display & Interface
4-inch (10.2 cm) monochrome LCD, 240 x 240 pixels
Adjustable contrast and brightness with backlight
Optically isolated RS-232 PC interface
USB connectivity via optional OC4USB adapter
FlukeView® Software compatibility for Windows Physical & Environmental
Dimensions: 232 x 115 x 50 mm
Weight: 1.2 kg (2.5 lb)
IP51 dust and water resistance
Operating temperature: 0°C to 50°C
Storage temperature: -20°C to +60°C
Operating altitude: 3,000 m
Key Features
Connect-and-View™ trigger captures signals without manual setup
Dual independent DMM channels for simultaneous voltage, resistance, and capacitance measurement
40 ns glitch capture detects transients in switching circuits
Up to 22-day recording enables long-term fault trending and intermittent event detection
Typical Applications
Variable frequency drive (VFD) diagnostics
Power supply and control system troubleshooting
Motor and bearing vibration analysis via waveform capture
Electrical equipment maintenance and failure analysis
Field preventive maintenance trending
Compatibility & Integration Connects to Windows-based systems via optionally available USB or RS-232 adapters. Stores and transfers waveforms and measurements to FlukeView® Software for documentation and offline analysis.
Specifications
| Parameter | Value |
|---|---|
| Frequency Range | DC to 50 MHz | Power Range (dBm): dBm measurement capability, dBV | Voltage / Current Range: 500 mV to 1250 V (multimeter) |
Fluke 123 — Repair & Calibration Service
Aumictech offers NIST-traceable calibration and repair for the Fluke 123. All calibrations are performed to NIST-traceable standards and ship with a certificate. Turnaround is typically 1–3 business days after receipt.
Fluke 123 price
This Fluke 123 is listed at $950. Calibration is available separately from $450. Contact us for volume pricing or if you need multiple units.
Fluke 123 calibration cost
NIST-traceable calibration for the Fluke 123 is $450 (standard — pass/fail certificate and calibration sticker) or $650 (full measured data at every test point, reference standards documented, traceability chain included). Turnaround is 1 to 3 business days after receipt. See full calibration details →