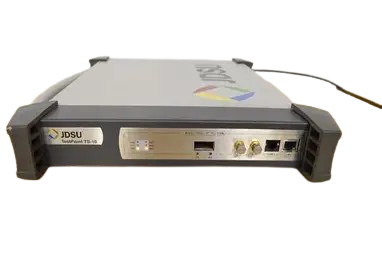
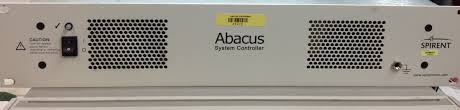
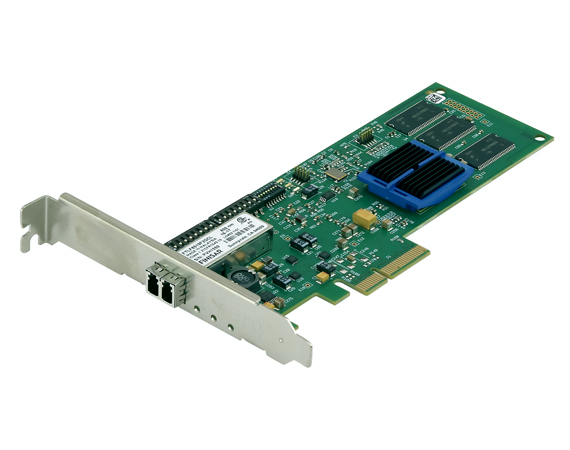
Agilent/Keysight AP0400A
Agilent / Keysight Embedded Test Systems. Resolution: 25 nanosecond accuracy with 64-bit timestamping.
- Model
- Agilent / Keysight AP0400A
- Calibration
- Available on request
- Price · starting from
- $950
- Status
- In stock
- RFQ ref
- AP0400A
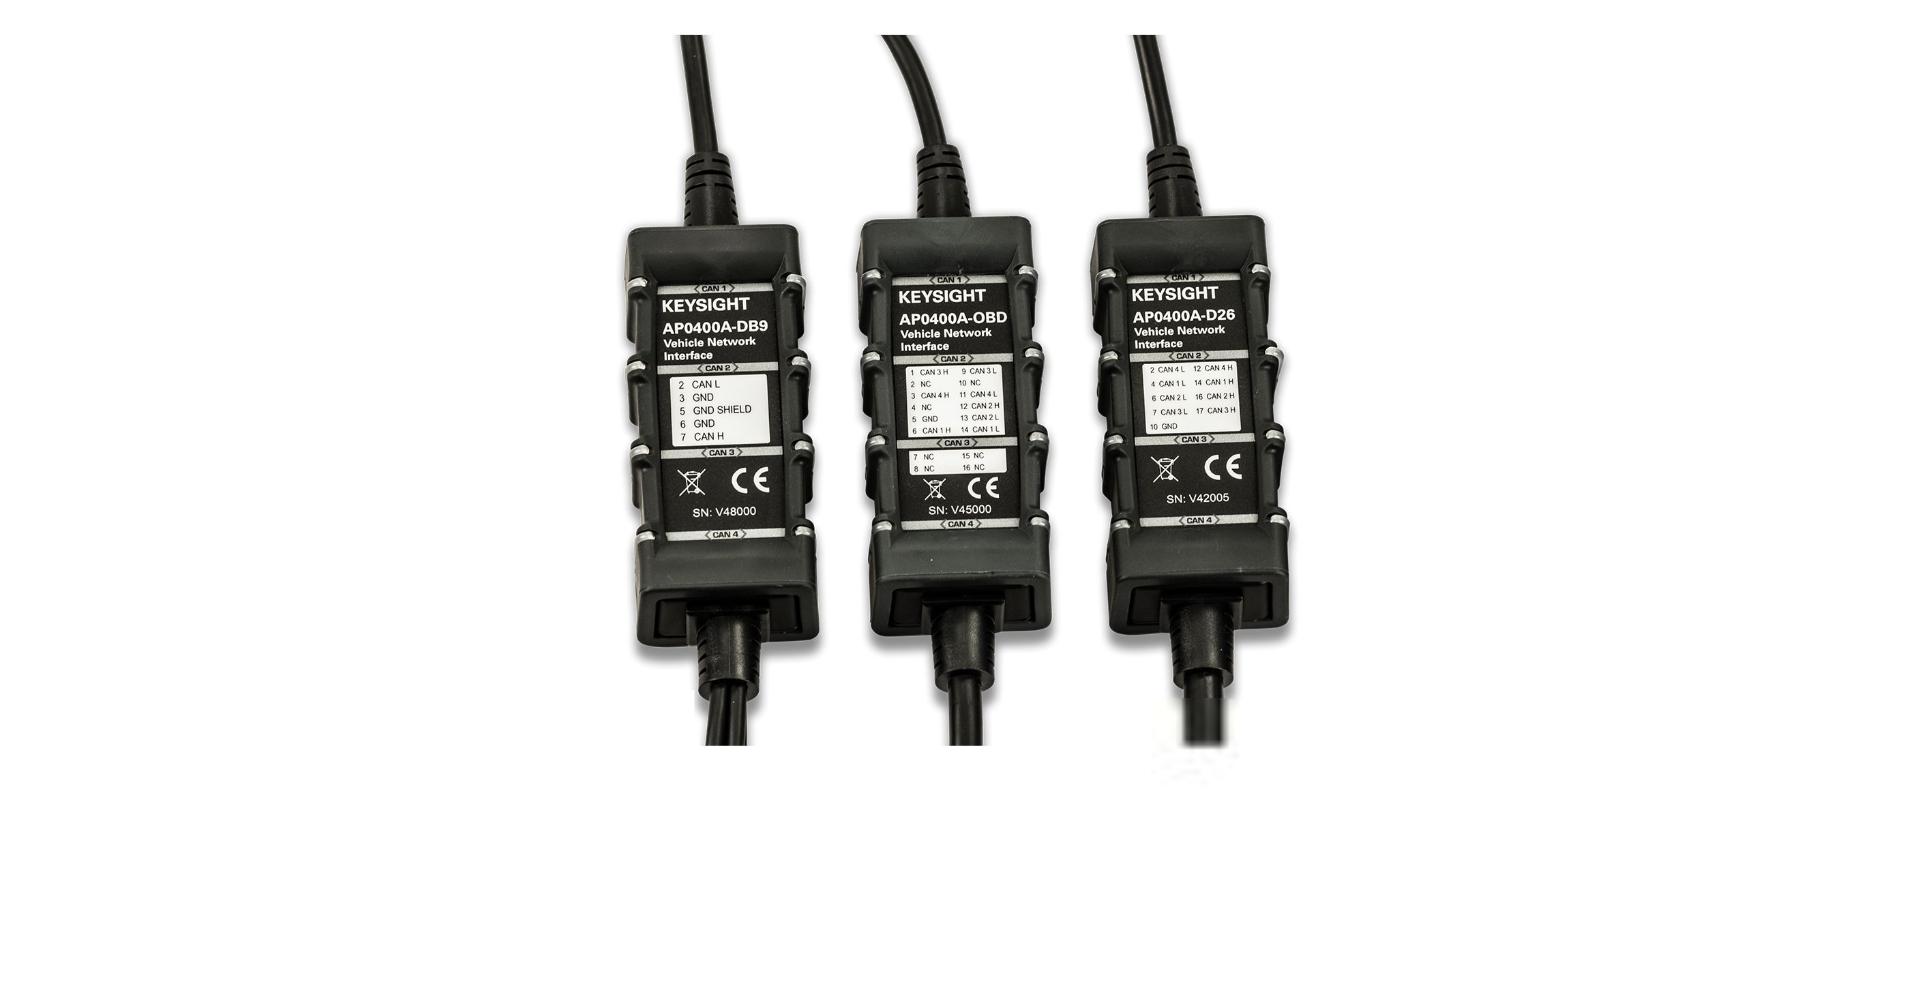
This unit
The Agilent/Keysight AP0400A is a vehicle network interface instrument designed for automotive electronics testing and development, supporting multiple network protocols including CAN FD, CAN 2.0, LIN, and Ethernet. Part of Keysight's automotive test ecosystem, it enables high-speed ECU communication, diagnostics, and network analysis across modern and legacy vehicle architectures.
Technical Specifications
- CAN FD Data Rate: 8 Mb/s maximum on dual channels at 100% utilization
- Timestamping Resolution: 25 nanosecond accuracy with 64-bit timestamping
- PC Isolation: Fully isolated from host computer to eliminate grounding and noise coupling
- Electrical Hardening: Rated for reverse battery and electrical transient protection
Key Features
- Dual High-Bandwidth CAN FD Networks with simultaneous operation capability
- CAN 2.0 protocol support for legacy vehicle systems
- Single LIN network interface
- Single Ethernet network interface
- ISO 15765 hardware implementation for high-speed ECU flashing
- Diagnostic over IP (DoIP) compliance
- Multi-Protocol API Control: Vehicle Spy (AP00000A) software, neoVI DLL, SAE J2534, and TMC RP1210 A/B interfaces
- Cable Connectivity: DB26 (1 m), OBD2 (1.5 m), and multi-point (1 m) connectors
Typical Applications
- CAN FD and CAN 2.0 network analysis and monitoring
- Automotive ECU flashing and reprogramming
- Vehicle diagnostic protocol testing
- Multi-protocol automotive network development
- DoIP-based diagnostic communications
Compatibility & Integration The AP0400A integrates with the Vehicle Spy analysis platform and supports industry-standard automotive diagnostic APIs including SAE J2534 and TMC RP1210 protocols. External software control via neoVI DLL enables custom application development and integration into automated test environments.
Agilent / Keysight AP0400A — Repair & Calibration Service
Aumictech offers NIST-traceable calibration and repair for the Agilent / Keysight AP0400A. Calibration covers analog input channel accuracy and offset at all gain settings, analog output accuracy, digital I/O logic threshold verification, sample rate and timing accuracy, and trigger and synchronization bus functional verification. NI CompactRIO and PXI chassis also undergo backplane trigger line integrity check.. All calibrations ship with a NIST-traceable certificate. Turnaround is typically 1–3 business days after receipt.
Common Agilent / Keysight AP0400A faults: power supply failure (cRIO-9073/9074), C-series slot connector wear, PXI chassis fan failure, GPIB interface failure on VXI controllers, BIOS/EEPROM corruption. NI CompactRIO most common faults are power supply failure on older cRIO-9073/9074 chassis and C-series module slot connector wear from repeated hot-swap cycles. PXI chassis fan failure is the most common wear item — chassis fans are field-replaceable. VXI embedded controllers most commonly develop EEPROM corruption and GPIB interface failure.
Agilent / Keysight AP0400A price
This Agilent / Keysight AP0400A is listed at $950. Calibration is available separately from $450. Contact us for volume pricing or if you need multiple units.
Agilent / Keysight AP0400A calibration cost
NIST-traceable calibration for the Agilent / Keysight AP0400A is $450 (standard — pass/fail certificate and calibration sticker) or $650 (full measured data at every test point, reference standards documented, traceability chain included). Calibration for this instrument covers analog input channel accuracy and offset at all gain settings, analog output accuracy, digital I/O logic threshold verification, sample rate and timing accuracy, and trigger and synchronization bus functional verification. NI CompactRIO and PXI chassis also undergo backplane trigger line integrity check.. Turnaround is 1 to 3 business days after receipt. See full calibration details →