Anritsu ML910B Optical Power Meter
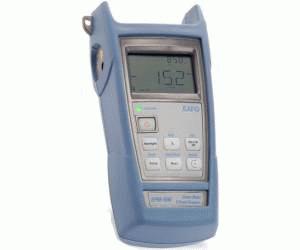
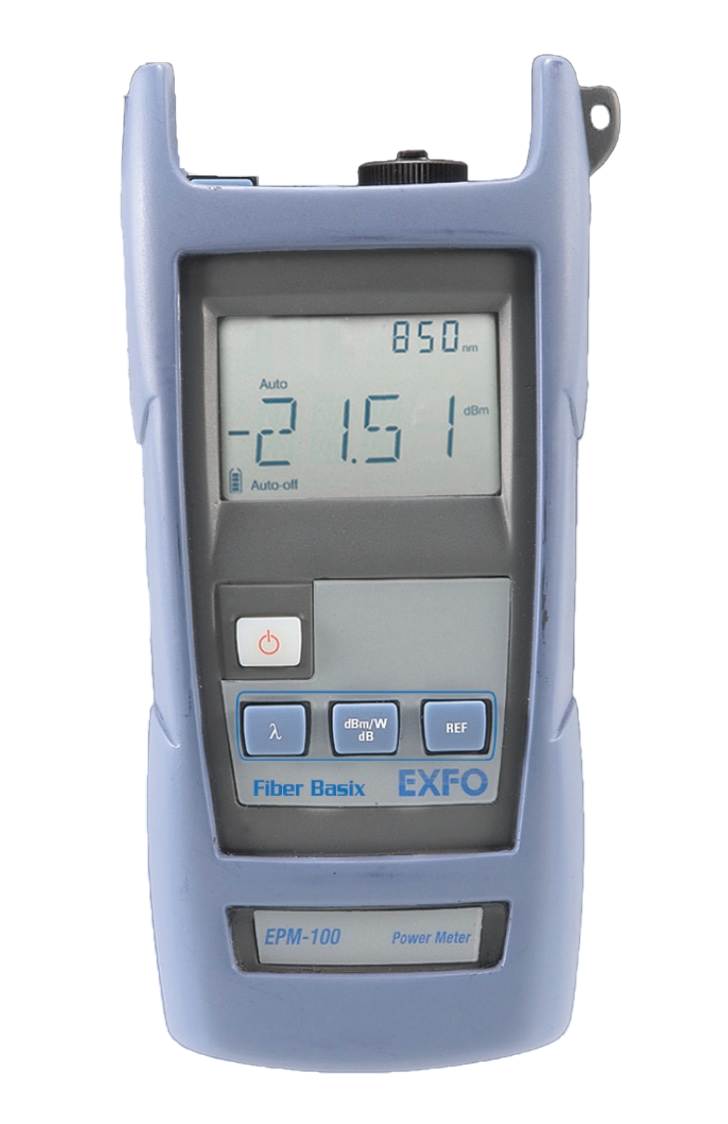
The Anritsu ML910B is a reliable optical power meter designed for accurate measurement of optical power in fiber optic systems. It features a wide dynamic range, high resolution, and various measurement functions, making it suitable for testing and maintenance of optical networks and components.
- Model
- Anritsu ML910B
- Calibration
- Available on request
- Price · starting from
- $405
- Status
- In stock
- RFQ ref
- ML910B
This unit
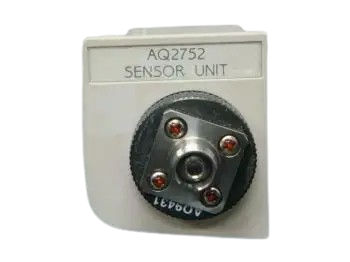
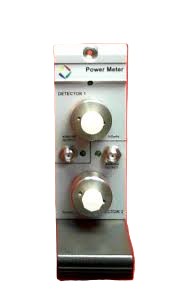
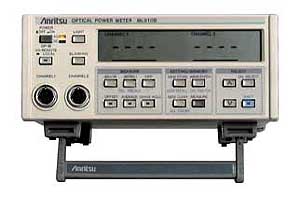
The Anritsu ML910B is a dual-channel optical power meter engineered for precision measurement across fiber optic systems and components. Its two independent input channels enable simultaneous data display and inter-channel processing, delivering the functionality of two separate meters in a single unit. The instrument supports seven types of optical sensors with any two connected simultaneously, providing flexible configuration for diverse measurement scenarios.
Wavelength-selectable operation from 0.38 to 1.8 µm enables direct absolute power readout. Relative measurement mode establishes reference values and displays power differences with 0.001 dB resolution, while feed-through sensor configuration cancels source fluctuations for stable optical loss characterization. Sensitivity reaches –90 dBm at 1.3 µm with ±5% accuracy at both 0.85 µm and 1.3 µm (–23 dBm reference).
The meter stores up to 3,000 measured values on demand, simplifying field operations. Internal calibration circuitry and automatic zero-point offset adjustment ensure measurement reliability. GP-IB control enables external averaging integration, and PC connectivity supports automated measurement sequences.
Display resolution spans 0.001 dB (relative), 0.01 dB (dBm), and 0.1–1% (Watts), with auxiliary bar-graph indication.
Technical Specifications
- Wavelength range: 0.38 to 1.8 µm
- Sensitivity: –90 dBm at 1.3 µm
- Measurement resolution: 0.001 dB (relative/DIFF mode), 0.01 dB (dBm display), 0.1–1% (Watts display)
- Accuracy: ±5% at 0.85 µm and –23 dBm; ±5% at 1.3 µm and –23 dBm
- Data storage: 3,000 measured values
- Dual independent channels with simultaneous display
- Internal calibration circuit with automatic zero-point offset adjustment
Key Features
- Two simultaneous input channels eliminate the need for dual-meter setups
- Seven compatible optical sensor types with dual-sensor connectivity
- Relative measurement mode (REL) with reference recall and full-range relative functions
- Feed-through sensor configuration for source-fluctuation cancellation in loss measurement
- Wavelength-direct readout for absolute optical power
- Inter-channel data processing capabilities
Interfaces & Integration
- GP-IB control for external averaging command
- PC connectivity for automated measurement routines
Typical Applications
- Optical network testing and maintenance
- Component optical loss characterization
- Dual-point power monitoring and comparison
Specifications
| Parameter | Value |
|---|---|
| Power Range (dBm) | –90 dBm (at 1.3 µm) | Wavelength Range: 0.38 to 1.8 µm |
Anritsu ML910B — Repair & Calibration Service
Aumictech offers NIST-traceable calibration and repair for the Anritsu ML910B. Calibration covers detector responsivity at 850, 1310, 1490, 1550, and 1625 nm, absolute power accuracy, linearity across the full dynamic range, and reference power level. All calibrations ship with a NIST-traceable certificate. Turnaround is typically 1–3 business days after receipt.
Common Anritsu ML910B faults: detector contamination, damaged FC/PC input port, display failure. Common repairs include detector port cleaning or replacement, display repair, and battery or capacitor replacement in older HP/Agilent/Keysight units.
Anritsu ML910B price
This Anritsu ML910B is listed at $405. Calibration is available separately from $450. Contact us for volume pricing or if you need multiple units.
Anritsu ML910B calibration cost
NIST-traceable calibration for the Anritsu ML910B is $450 (standard — pass/fail certificate and calibration sticker) or $650 (full measured data at every test point, reference standards documented, traceability chain included). Calibration for this instrument covers detector responsivity at 850, 1310, 1490, 1550, and 1625 nm, absolute power accuracy, linearity across the full dynamic range, and reference power level. Turnaround is 1 to 3 business days after receipt. See full calibration details →