Burleigh WA-20 Wavemeter
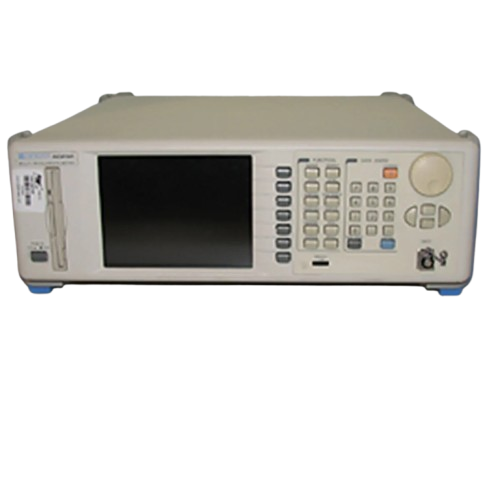
The Burleigh WA-20 Wavemeter is a precision instrument designed for accurate wavelength measurement of continuous wave (CW) lasers. It provides reliable and precise wavelength determination, essential for various scientific and industrial applications.
- Model
- Burleigh WA-20
- Calibration
- Available on request
- Price · starting from
- $6,770
- Status
- In stock
- RFQ ref
- WA-20
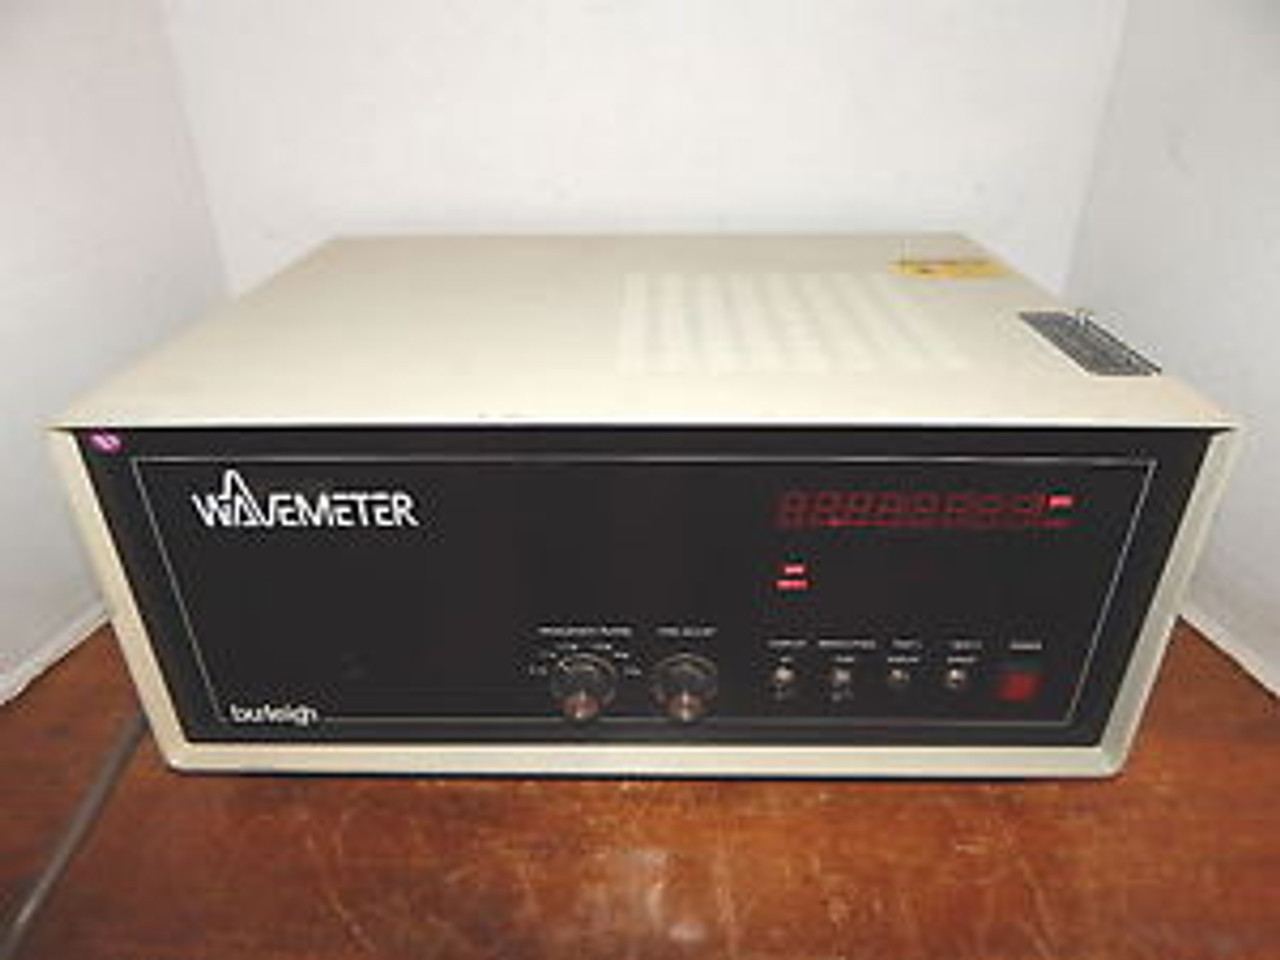
This unit
The Burleigh WA-20 Wavemeter is a precision instrument for absolute wavelength measurement of continuous wave lasers across the ultraviolet to mid-infrared spectrum. Built around a scanning Michelson interferometer and an integrated HeNe laser wavelength standard, it delivers traceable measurements without external reference sources. The instrument automatically determines laser wavelength with high accuracy, making it essential for laser tuning, spectral characterization, and drift monitoring applications.
Technical Specifications
Wavelength Range: 0.4 µm to 4 µm (vacuum wavelength measured 0.4 µm to 1 µm)
Measurement Principle: Scanning Michelson interferometer
Internal Calibration: Built-in HeNe laser wavelength standard
Accuracy (High Resolution, linewidth < 2 GHz): 0.4–1.0 µm ±0.001 nm; 1.0–4.0 µm ±0.004 nm
Accuracy (Low Resolution, linewidth < 20 GHz): 0.4–1.0 µm ±0.01 nm; 1.0–4.0 µm ±0.01 nm
Overall Accuracy: ±1 part in 10⁶
Readout Precision: 0.001 nm (high resolution); 0.01 nm (low resolution)
Display Update Rate: Every 1.6 seconds
Power: 110 V, 50/60 Hz, 0.5 A
Dimensions: 17" W × 12" D × 7" H
Manufactured in the United States
Key Features
Automatic wavelength determination eliminates manual calibration overhead
Dual accuracy modes accommodate narrow-linewidth (< 2 GHz) and broader-linewidth (< 20 GHz) laser sources
Sub-picometer readout resolution in high-resolution mode
Real-time display refresh every 1.6 seconds for dynamic measurements
D-sub 25-pin connector for data output and system integration
Typical Applications
Laser wavelength verification and identification
Single-frequency laser characterization
Wavelength drift analysis and stability monitoring
Laser tuning and optimization
Spectroscopic and metrological calibration work
Compatibility & Integration Data output via D-sub 25-pin connector enables instrument integration into automated test systems and data acquisition setups.
Specifications
| Parameter | Value |
|---|---|
| Voltage / Current Range | 0.5 A, 110 V, 50/60 Hz | Wavelength Range: 0.4 µm to 4 µm |
Burleigh WA-20 — Repair & Calibration Service
Aumictech offers NIST-traceable calibration and repair for the Burleigh WA-20. Calibration covers absolute wavelength accuracy at multiple reference points across the full measurement range, frequency accuracy, wavenumber accuracy, and multi-wavelength channel spacing measurement accuracy. All calibrations ship with a NIST-traceable certificate. Turnaround is typically 1–3 business days after receipt.
Common Burleigh WA-20 faults: interferometer alignment drift, reference etalon or HeNe laser end-of-life, InGaAs detector sensitivity loss, fiber input connector damage. Fizeau interferometer-based instruments (Agilent 86120B/86122A/C) most commonly develop interferometer alignment drift and InGaAs detector degradation over time. Burleigh WA-series scanning Fabry-Perot instruments most commonly fail due to reference HeNe laser end-of-life. Both types are fully repairable with post-repair wavelength accuracy verification.
Burleigh WA-20 price
This Burleigh WA-20 is listed at $6,770. Calibration is available separately from $450. Contact us for volume pricing or if you need multiple units.
Burleigh WA-20 calibration cost
NIST-traceable calibration for the Burleigh WA-20 is $450 (standard — pass/fail certificate and calibration sticker) or $650 (full measured data at every test point, reference standards documented, traceability chain included). Calibration for this instrument covers absolute wavelength accuracy at multiple reference points across the full measurement range, frequency accuracy, wavenumber accuracy, and multi-wavelength channel spacing measurement accuracy. Turnaround is 1 to 3 business days after receipt. See full calibration details →