Clarke-Hess 2330 Digital V-A-W Meter
The Clarke-Hess 2330 is a V-A-W Meter designed for accurate measurement of voltage, current, and power. Ideal for testing and calibration of electrical equipment, it offers reliable performance in laboratory and industrial settings.
- Model
- Clarke-Hess 2330
- Calibration
- Available on request
- Price · starting from
- $1,200
- Status
- In stock
- RFQ ref
- 2330
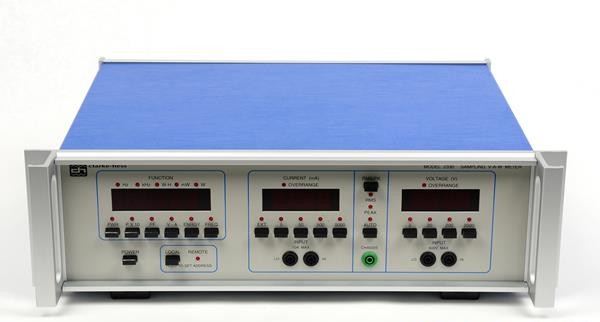
This unit
The Clarke-Hess 2330 Sampling V-A-W Meter is a precision, high-accuracy, auto-ranging instrument designed for comprehensive electrical measurements. It simultaneously captures true RMS voltage, true RMS current, and mean power across a wide frequency range, from DC to over 600 kHz. This meter is engineered for demanding applications in testing, calibration, and analysis of electrical equipment in laboratory and industrial environments. Its design emphasizes broad bandwidth and accuracy, enabling reliable measurements of both sinusoidal and highly distorted waveforms.
Technical Specifications
Measurement Capabilities
- Simultaneous Measurements: True RMS Voltage, True RMS Current, Mean Power.
- Additional Calculations: Volt-Ampere product, Power Factor, Energy accumulated over time (1-99 hours).
- Peak Measurements: Peak Voltage, Peak Current.
- Frequency Measurement: Yes.
Electrical Specifications
- Frequency Range: DC to > 600 kHz.
- Voltage Measurement Accuracy: * Typically within ±0.1% of reading up to 400 kHz. * Typically within ±0.40% of reading ±40 digits from 400 kHz to 600 kHz.
- Current Measurement Accuracy: * Typically within ±0.1% of reading up to 400 kHz. * The 5000mA range is specified to only 400 kHz. * Typically within ±0.40% of reading ±40 digits from 400 kHz to 600 kHz.
- Power Measurement Accuracy: * Typically within ±0.1% of input Volt-Amperes up to 200 kHz (for loads of any Power Factor). * Typically within ±0.2% of input Volt-Amperes up to 400 kHz (for loads of any Power Factor).
- Power Factor Accuracy: * Range: 0 to ±1.0000. * Resolution: 0.0001 for Volt-Ampere products > 7.5% of Full Scale. * Uncertainty: ±0.001 ±10 digits up to 200 kHz. * Uncertainty: ±0.002 ±20 digits from 200 kHz to 400 kHz.
- Frequency Measurement Accuracy: ±100 ppm ±1 digit from 5.0000 Hz to 640.00 kHz.
- Crest Factor: Up to three for full-scale current and voltage inputs; higher for smaller inputs.
- Input Scaling: Sinusoidal inputs with RMS values of twice the nominal full-scale value can be measured with no loss in accuracy.
Ranges
- Power: * Full scale ranges from 1.0000 mW to 10,000 W. * Upper range extendable by a factor of ten or one hundred with external shunts or current-to-voltage transducers. * Full scale power ranges exist for load impedances from 0.4 W to 400 kW.
- Voltage: * Full scale ranges from 2.000 V to 2000 V (usable up to 600 V).
- Current: * Full scale ranges from 5.000 mA to 5.000 A (all RMS values).
Interfaces
- Digital Interface: IEEE-488.2 (GPIB) for remote control and data reading.
Physical Characteristics
- Display: Three LED displays (10.9mm / 0.43 inch high). * Two four-digit displays for Current and Voltage. * One six-digit display for Power and other functions.
- Construction: All solid-state instrument with optically isolated input channels. Integrated circuits are in sockets.
- Operating Temperature: 0°C to 40°C.
- Storage Temperature: 18°C to 25°C (within specifications).
Compatibility
- Waveforms: Suitable for both sinusoidal and highly distorted wave shapes.
- DC Coupling: Both channels feature DC coupling, allowing for calibration and verification with high accuracy DC sources.
Calibration and Maintenance
- Calibration: Internal software calibration routines facilitate recalibration without screwdriver adjustments. DC coupling allows for calibration with DC sources.
- Maintenance: All integrated circuits are in sockets for ease of maintenance. Why Choose Aumictech for Clarke-Hess 2330 V-A-W Meter? At Aumictech, we specialize in supplying high-end electrical test and measurement equipment. Whether you need precise V-A-W measurements, broad frequency response, or reliable performance for complex waveform analysis, our team ensures the Clarke-Hess 2330 V-A-W Meter delivers maximum performance for your application.
Clarke-Hess 2330 — Repair & Calibration Service
Aumictech offers NIST-traceable calibration and repair for the Clarke-Hess 2330. Calibration covers calibration scope varies by instrument type: vacuum gauges are verified at multiple pressure points against NIST-traceable pressure standards; spectrophotometers at wavelength accuracy and photometric accuracy points; strain gauge indicators at bridge excitation accuracy and full-scale output accuracy; pH meters against certified buffer solutions at pH 4, 7, and 10.. All calibrations ship with a NIST-traceable certificate. Turnaround is typically 1–3 business days after receipt.
Common Clarke-Hess 2330 faults: vacuum gauge filament failure (ionization gauges), spectrophotometer D2 lamp end-of-life, wavelength motor failure, strain indicator front-panel binding post corrosion, pH electrode conditioning failure. Most specialty laboratory instruments fail at their electromechanical interfaces first — vacuum gauge connectors and filament assemblies, spectrophotometer lamp housings and motor drives, strain indicator binding post corrosion. Component-level repair is standard; manufacturer support for legacy instruments is often limited, making third-party bench repair the practical path.
Clarke-Hess 2330 price
This Clarke-Hess 2330 is listed at $1,200. Calibration is available separately from $450. Contact us for volume pricing or if you need multiple units.
Clarke-Hess 2330 calibration cost
NIST-traceable calibration for the Clarke-Hess 2330 is $450 (standard — pass/fail certificate and calibration sticker) or $650 (full measured data at every test point, reference standards documented, traceability chain included). Calibration for this instrument covers calibration scope varies by instrument type: vacuum gauges are verified at multiple pressure points against NIST-traceable pressure standards; spectrophotometers at wavelength accuracy and photometric accuracy points; strain gauge indicators at bridge excitation accuracy and full-scale output accuracy; pH meters against certified buffer solutions at pH 4, 7, and 10.. Turnaround is 1 to 3 business days after receipt. See full calibration details →