Fluke 8400A/FM
Fluke Laboratory Measurement Instruments. Sensitivity: 1 µV, Accuracy: 0.002%.
- Model
- Fluke 8400A/FM
- Calibration
- Available on request
- Price · starting from
- $225
- Status
- In stock
- RFQ ref
- 8400A/FM
This unit
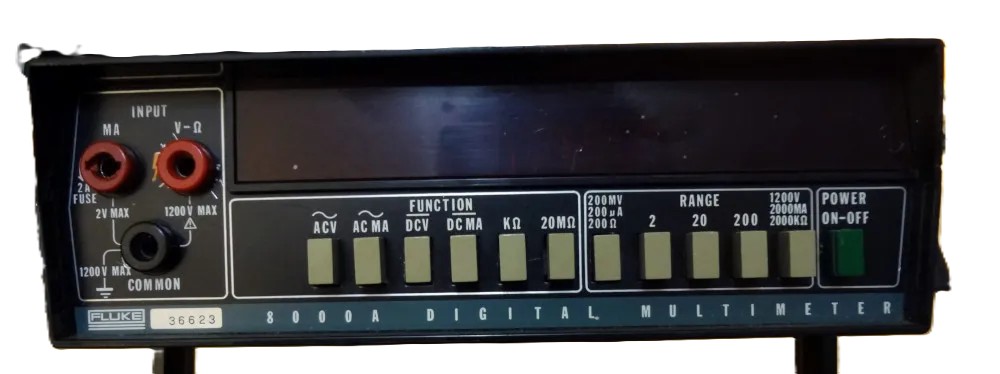
The Fluke 8400A is a 5½-digit precision digital voltmeter engineered for systems integration and laboratory measurement applications. This benchtop instrument delivers DC voltage measurements across five ranges from ±0.1 V to ±1000 V with 1 µV sensitivity and exceptional 0.002% basic DC accuracy. The design leverages Fluke's Recirculating-Remainder A/D conversion technique to ensure high long-term accuracy, superior linearity, and reliable environmental stability.
Technical Specifications
Display: 5½ digits
DC voltage ranges: ±0.1 V to ±1000 V (five ranges)
Sensitivity: 1 µV
Basic DC accuracy: 0.002%
Common mode rejection (DC): 140 dB
Input resistance (DC, 0–500 V): Infinite at null
Input resistance (AC): 1 MΩ, 35 pF (500 V and 50 V ranges); 1 MΩ, 50 pF (5 V and 0.5 V ranges)
Conversion technique: Recirculating-Remainder A/D
Weight: 16 lbs
Key Features
Standard cell reference; optional Zener diode reference (AG suffix)
Benchtop form factor with compact footprint
Systems-oriented architecture for measurement system integration
Optional remote control and printer output
Optional low-capacity probe for specialized measurements
Compatibility & Integration The 8400A integrates into larger measurement systems via optional remote control and data output capabilities. Rack-mounting kits - including the 881A-103 dual mounting kit and 881A-102 single mounting kit - enable vertical integration into standard 19-inch racks. Multiple optional add-ons expand functionality based on application-specific requirements.
Specifications
| Parameter | Value |
|---|---|
| Voltage / Current Range | ±0.1 V to ±1000 V (five ranges) |
Fluke 8400A/FM — Repair & Calibration Service
Aumictech offers NIST-traceable calibration and repair for the Fluke 8400A/FM. Calibration covers calibration scope varies by instrument type: vacuum gauges are verified at multiple pressure points against NIST-traceable pressure standards; spectrophotometers at wavelength accuracy and photometric accuracy points; strain gauge indicators at bridge excitation accuracy and full-scale output accuracy; pH meters against certified buffer solutions at pH 4, 7, and 10.. All calibrations ship with a NIST-traceable certificate. Turnaround is typically 1–3 business days after receipt.
Common Fluke 8400A/FM faults: vacuum gauge filament failure (ionization gauges), spectrophotometer D2 lamp end-of-life, wavelength motor failure, strain indicator front-panel binding post corrosion, pH electrode conditioning failure. Most specialty laboratory instruments fail at their electromechanical interfaces first — vacuum gauge connectors and filament assemblies, spectrophotometer lamp housings and motor drives, strain indicator binding post corrosion. Component-level repair is standard; manufacturer support for legacy instruments is often limited, making third-party bench repair the practical path.
Fluke 8400A/FM price
This Fluke 8400A/FM is listed at $225. Calibration is available separately from $450. Contact us for volume pricing or if you need multiple units.
Fluke 8400A/FM calibration cost
NIST-traceable calibration for the Fluke 8400A/FM is $450 (standard — pass/fail certificate and calibration sticker) or $650 (full measured data at every test point, reference standards documented, traceability chain included). Calibration for this instrument covers calibration scope varies by instrument type: vacuum gauges are verified at multiple pressure points against NIST-traceable pressure standards; spectrophotometers at wavelength accuracy and photometric accuracy points; strain gauge indicators at bridge excitation accuracy and full-scale output accuracy; pH meters against certified buffer solutions at pH 4, 7, and 10.. Turnaround is 1 to 3 business days after receipt. See full calibration details →