Fluke 8840A 5.5 digit System DMM
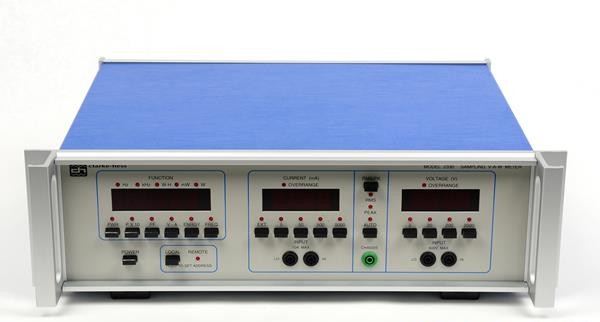
The Fluke 8840A is a 5.5 digit system multimeter designed for precision measurement in automated test and measurement systems. It offers high accuracy, resolution, and stability, making it suitable for demanding applications in electronics manufacturing, calibration, and research.
- Model
- Fluke 8840A
- Calibration
- Available on request
- Price · starting from
- $1,100
- Status
- In stock
- RFQ ref
- 8840A
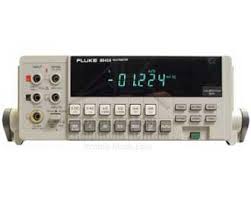
This unit
The Fluke 8840A is a 5.5-digit benchtop system digital multimeter engineered for precision measurement in laboratory and automated test environments. Its vacuum fluorescent display delivers clear readability, while selectable 2-wire and 4-wire resistance measurement modes accommodate both standard and low-resistance applications. With basic DC accuracy of 0.005% over one year and configurable reading rates up to 100 readings per second, the 8840A supports high-throughput data acquisition without sacrificing measurement integrity. Front-panel fuse access and closed-case calibration simplify field maintenance, while built-in self-tests verify measurement reliability.
Technical Specifications Display & Performance
5.5-digit vacuum fluorescent display
Up to 100 readings per second (Fast mode); 20 readings/sec (Medium); adjustable Slow mode
Basic DC accuracy: 0.005% for 1 year DC Voltage
Ranges: 200 mV to 1000 V
Input resistance: 10 MΩ
Input protection: 1000 V dc or peak ac on any range AC Voltage (Option -09 or -059)
Ranges: 200 mV to 700 V
True RMS measurement
Bandwidth: 20 Hz to 100 kHz
Input impedance: 1 MΩ shunted by <100 pF
Input protection: 700 V rms, 1000 V peak, or 2×10⁷ V-Hz product (whichever is less)
Accuracy: 0.07% to 1.2% of reading + 100–300 counts (depending on frequency band) DC Current
Range: 2000 mA
Burden voltage: 1 V dc or rms ac typical at full scale
Protection: 2 A front-panel fuse (250 V) and 3 A internal fuse (600 V) AC Current (Option -09 or -059)
Ranges: 200 mA to 2000 mA
True RMS measurement
Bandwidth: 20 Hz to 5 kHz
Protection: 2 A front-panel fuse (250 V) and 3 A internal fuse (600 V)
Accuracy: 0.4% to 2.0% of reading + 200 counts (depending on frequency band) Resistance
Ranges: 20 Ω to 20 MΩ
2-wire and 4-wire selectable measurement
Input protection: <6.5 V on 200 Ω–200 kΩ ranges; <13 V on 2000 kΩ and 20 MΩ ranges
Key Features
Selectable reading rates optimize measurement speed versus noise trade-off
Built-in self-tests ensure measurement validity
Closed-case calibration minimizes downtime
Accessible front-panel fuse protection
Typical Applications
Automated test systems and data acquisition
Precision bench measurements in R&D and manufacturing
Systems integration requiring high reading rates
Specifications
| Parameter | Value |
|---|---|
| Frequency Range | 20 Hz to 100 kHz | Voltage / Current Range: 200 mV to 1000 V DC |
Fluke 8840A — Repair & Calibration Service
Aumictech offers NIST-traceable calibration and repair for the Fluke 8840A. Calibration covers calibration scope varies by instrument type: vacuum gauges are verified at multiple pressure points against NIST-traceable pressure standards; spectrophotometers at wavelength accuracy and photometric accuracy points; strain gauge indicators at bridge excitation accuracy and full-scale output accuracy; pH meters against certified buffer solutions at pH 4, 7, and 10.. All calibrations ship with a NIST-traceable certificate. Turnaround is typically 1–3 business days after receipt.
Common Fluke 8840A faults: vacuum gauge filament failure (ionization gauges), spectrophotometer D2 lamp end-of-life, wavelength motor failure, strain indicator front-panel binding post corrosion, pH electrode conditioning failure. Most specialty laboratory instruments fail at their electromechanical interfaces first — vacuum gauge connectors and filament assemblies, spectrophotometer lamp housings and motor drives, strain indicator binding post corrosion. Component-level repair is standard; manufacturer support for legacy instruments is often limited, making third-party bench repair the practical path.
Fluke 8840A price
This Fluke 8840A is listed at $1,100. Calibration is available separately from $450. Contact us for volume pricing or if you need multiple units.
Fluke 8840A calibration cost
NIST-traceable calibration for the Fluke 8840A is $450 (standard — pass/fail certificate and calibration sticker) or $650 (full measured data at every test point, reference standards documented, traceability chain included). Calibration for this instrument covers calibration scope varies by instrument type: vacuum gauges are verified at multiple pressure points against NIST-traceable pressure standards; spectrophotometers at wavelength accuracy and photometric accuracy points; strain gauge indicators at bridge excitation accuracy and full-scale output accuracy; pH meters against certified buffer solutions at pH 4, 7, and 10.. Turnaround is 1 to 3 business days after receipt. See full calibration details →