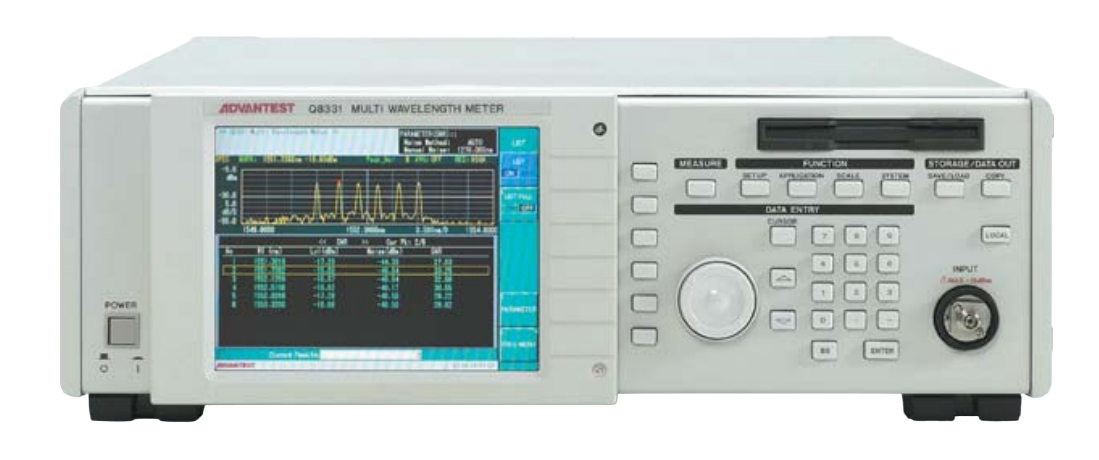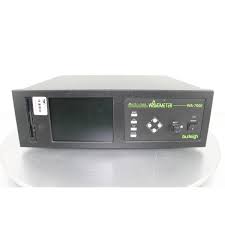
Ando AQ6140 Multi-Wavelength Meter
Ando DWDM / CWDM Test Equipment. Accuracy: ±2 ppm (±0.003 nm at 1310 nm and 1550 nm), Channels: 256, Accuracy: ±0.5 dB.
- Model
- Ando AQ6140
- Calibration
- Available on request
- Price
- $3,950
- RFQ ref
- AQ6140
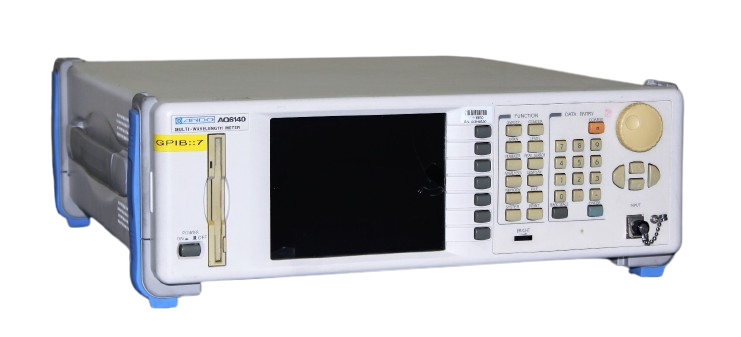
This unit
The Ando AQ6140 is a multi-wavelength meter for precise optical signal measurement and analysis across Dense Wavelength Division Multiplexing (DWDM) systems. It simultaneously measures wavelength and power for up to 256 channels with high accuracy and resolution, displaying waveforms and results in real time on a 6.5-inch color LCD. The instrument supports grid monitoring aligned with ITU-T recommendations, drift and stability analysis, and includes marker functions for detailed wavelength and power comparisons.
Technical Specifications
- Wavelength Range: 1270 to 1650 nm (182 to 236 THz)
- Wavelength Absolute Accuracy: ±2 ppm (±0.003 nm at 1310 nm and 1550 nm)
- Minimum Resolvable Separation: 10 GHz or less (80 pm at 1550 nm)
- Maximum Simultaneous Channels: 256
- Maximum Input Level: +10 dBm (total of all lines)
- Safe Maximum Input Level: +18 dBm (total of all lines)
- Power Linearity: ±0.3 dB (input levels ≥ -30 dBm)
- Polarization Dependence: ±0.5 dB
- Power Accuracy: ±0.5 dB
- Display: 6.5-inch color LCD, 640 × 480 dots
Key Features
- Simultaneous wavelength and power measurement for all channels with waveform display
- Grid monitoring function for wavelength shift detection and ITU-T compliance verification
- Time-series drift measurement and analysis for individual channels
- Stability analysis with 3D waveform display, time displacement tracking, and variable rate trap function
- Peak wavelength and power list generation
- 3D waveform and peak list visualization for temporal analysis
- Marker function for wavelength and power level difference analysis
- Internal memory stores up to 10 measurement configurations; floppy disk export supported
- Three-step operation maximum for standard functions
Typical Applications
- DWDM system characterization and channel monitoring
- Optical transmission system evaluation
- Optical device performance analysis
- Light source stability and drift assessment
Compatibility & Integration
- Fiber Type: 9/125 µm single-mode
- Connectors: FC, SC, ST, DIN, DIA
- Remote Interfaces: GPIB, RS-232
- Monitor Interface: VGA
Specifications
| Parameter | Value |
|---|---|
| Frequency Range | 182 to 236 THz | Power Range (dBm): '+10 dBm to +18 dBm | Wavelength Range: 1270 to 1650 nm |
Ando AQ6140 — Repair & Calibration Service
Aumictech offers NIST-traceable calibration and repair for the Ando AQ6140. Calibration covers absolute wavelength accuracy at multiple reference points across the full measurement range, frequency accuracy, wavenumber accuracy, and multi-wavelength channel spacing measurement accuracy. All calibrations ship with a NIST-traceable certificate. Turnaround is typically 1–3 business days after receipt.
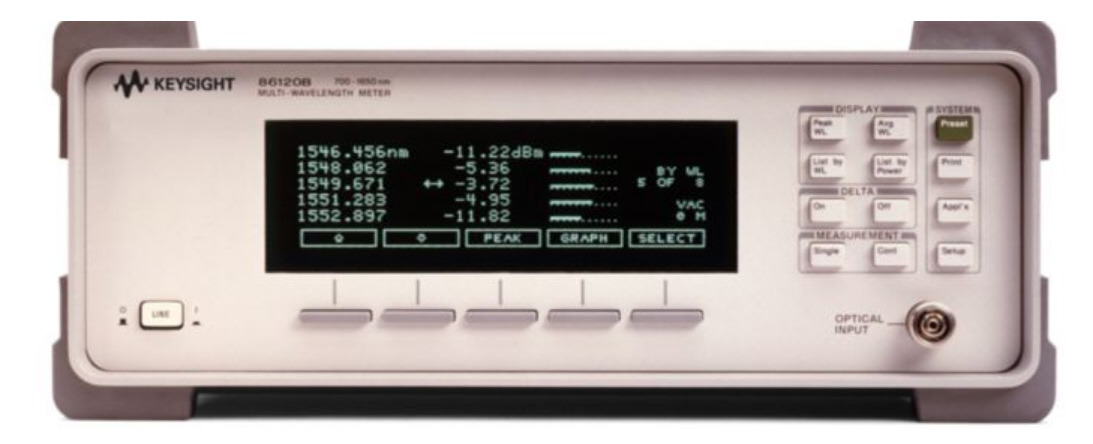
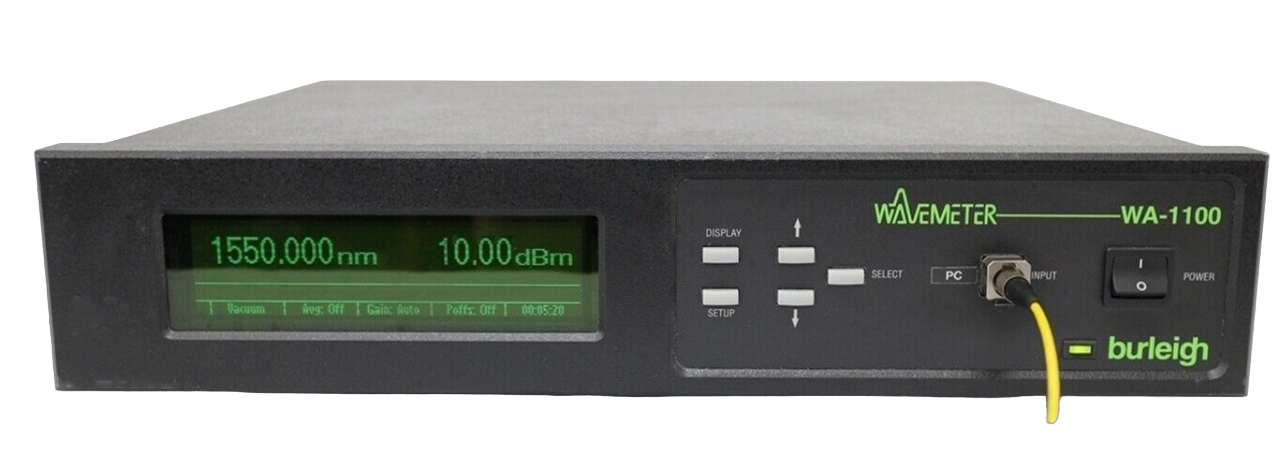
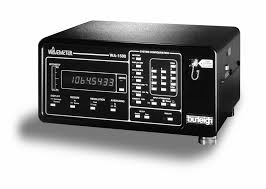
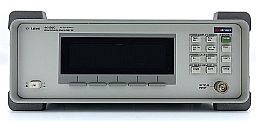
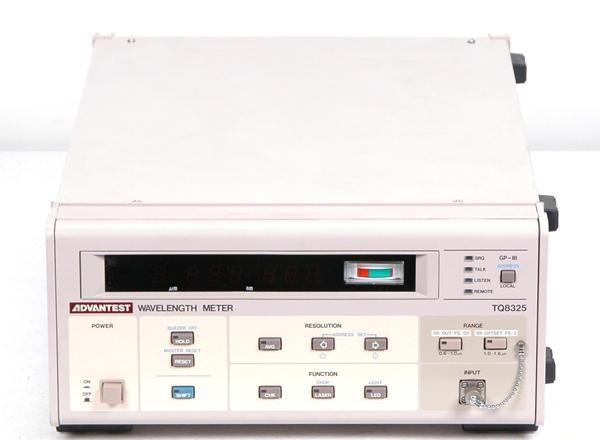
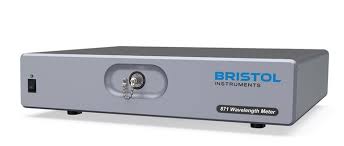
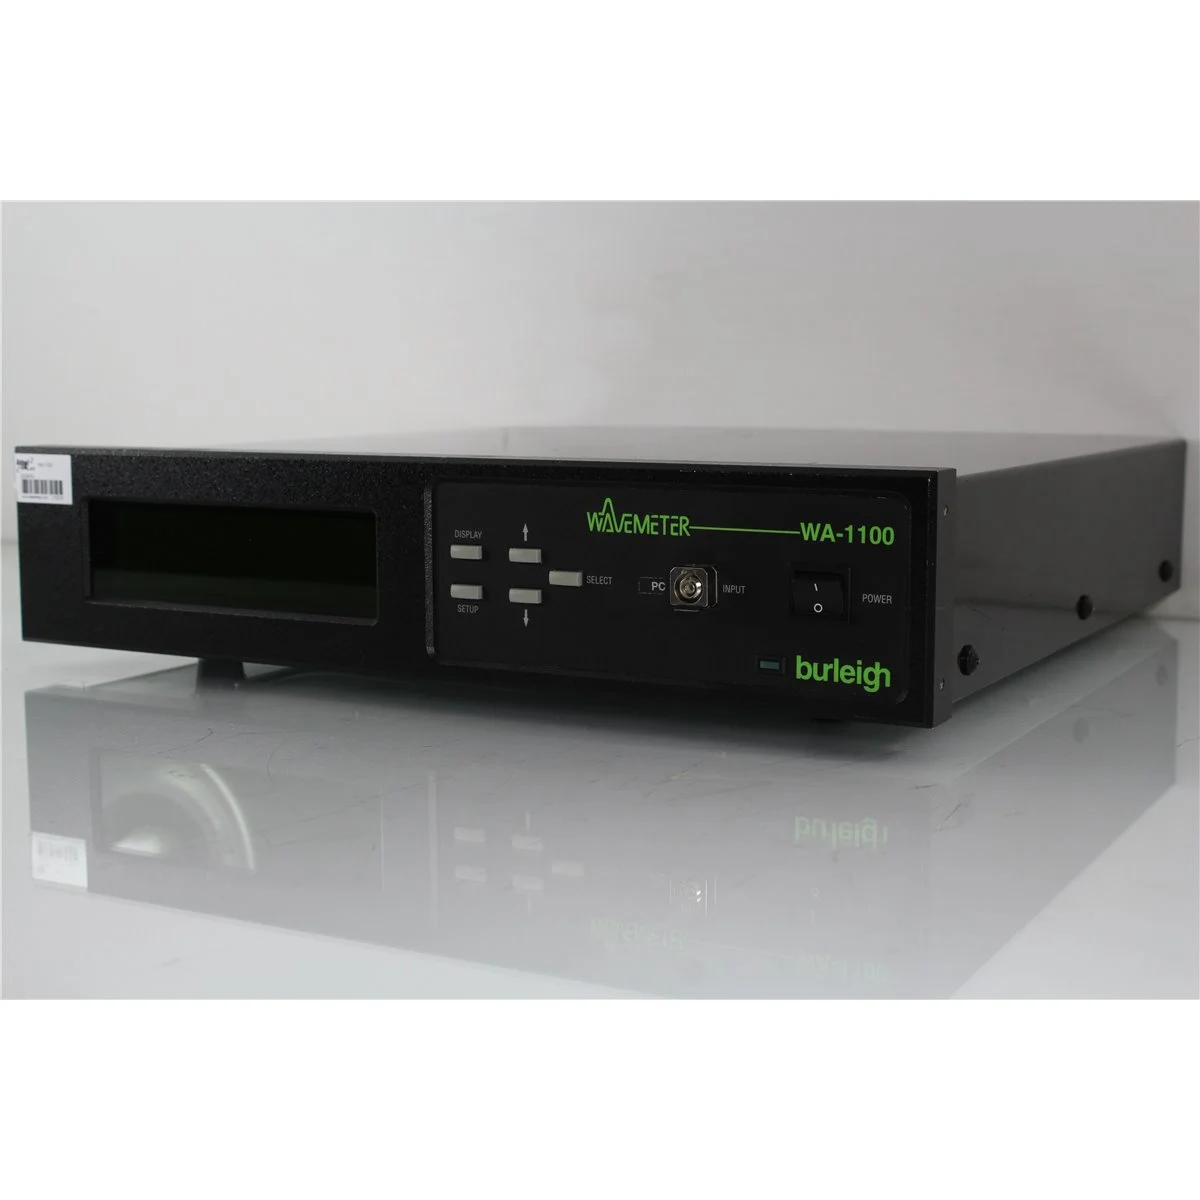
Common Ando AQ6140 faults: interferometer alignment drift, reference etalon or HeNe laser end-of-life, InGaAs detector sensitivity loss, fiber input connector damage. Fizeau interferometer-based instruments (Agilent 86120B/86122A/C) most commonly develop interferometer alignment drift and InGaAs detector degradation over time. Burleigh WA-series scanning Fabry-Perot instruments most commonly fail due to reference HeNe laser end-of-life. Both types are fully repairable with post-repair wavelength accuracy verification.
Ando AQ6140 price
This Ando AQ6140 is listed at $3,950. Calibration is available separately from $450. Contact us for volume pricing or if you need multiple units.
Ando AQ6140 calibration cost
NIST-traceable calibration for the Ando AQ6140 is $450 (standard — pass/fail certificate and calibration sticker) or $650 (full measured data at every test point, reference standards documented, traceability chain included). Calibration for this instrument covers absolute wavelength accuracy at multiple reference points across the full measurement range, frequency accuracy, wavenumber accuracy, and multi-wavelength channel spacing measurement accuracy. Turnaround is 1 to 3 business days after receipt. See full calibration details →