Agilent/Keysight 34300A
Agilent / Keysight Laboratory Measurement Instruments. Voltage: 40 kV AC/DC peak (at sea level), Accuracy: ±2% (DC, Bandwidth: DC to 150 Hz (-3 dB at 150 Hz).
- Model
- Agilent / Keysight 34300A
- Calibration
- Available on request
- Price · starting from
- $1,250
- Status
- In stock
- RFQ ref
- 34300A
This unit
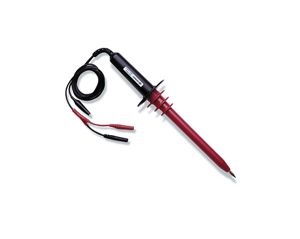
The Agilent/Keysight 34300A is a high-voltage probe that extends the measurement range of compatible digital multimeters into the high-voltage domain. This 1000:1 voltage divider probe enables safe measurement of voltages up to 40 kV AC/DC peak at sea level, with a 2-meter cable and approximately 1 GΩ input resistance. The probe delivers ±2% division ratio accuracy under DC conditions with 10 MΩ termination and operates across a DC to 150 Hz bandwidth, with -3 dB attenuation at 150 Hz for AC measurements.
Input voltage derates 1% per 100 meters above sea level. The probe insulation is rated to 300 V maximum, and the 0.16 inch diameter probe tip facilitates contact with test points across various applications. Operating temperature range is 0°C to +50°C, with storage capability from -20°C to +70°C.
Note: This product is obsolete.
Technical Specifications
- Maximum Input Voltage: 40 kV AC/DC peak (at sea level)
- Voltage Division Ratio: 1000:1
- Division Ratio Accuracy: ±2% (DC, 1000:1, 10 MΩ termination)
- Input Resistance: Approximately 1000 MΩ (1 GΩ)
- Bandwidth: DC to 150 Hz (-3 dB at 150 Hz)
- Probe Insulation Rating: 300 V maximum
- Cable Length: 2 meters
- Probe Tip Diameter: 0.16 in. (3.97 mm)
- Altitude Derating: 1% per 100 meters above sea level
Key Features
- High-voltage measurement capability up to 40 kV AC/DC peak
- 1000:1 attenuation ratio reduces input signal to safe DMM levels
- Low input capacitance supports stable high-impedance measurements
- Compact probe tip enables access to confined test points
- DC and low-frequency AC measurement support
Typical Applications
- High-voltage circuit testing and troubleshooting
- Power distribution system measurements
- Industrial equipment diagnostics
- Safety-critical high-voltage verification
Compatibility & Integration Designed for DMMs with 10 MΩ input resistance, including Agilent/Keysight 34401A, 3457A, 3458A, and compatible handheld DMMs.
Agilent / Keysight 34300A — Repair & Calibration Service
Aumictech offers NIST-traceable calibration and repair for the Agilent / Keysight 34300A. Calibration covers DC voltage accuracy at all ranges, AC voltage (True RMS) accuracy at 50 Hz, 1 kHz, and 10 kHz, DC current accuracy, resistance accuracy at all decade ranges, frequency accuracy, and diode test voltage. Fluke 87V and 289 also include capacitance and temperature calibration.. All calibrations ship with a NIST-traceable certificate. Turnaround is typically 1–3 business days after receipt.
Common Agilent / Keysight 34300A faults: blown input fuse, worn input jacks, display segment failure, relay contact wear on bench DMMs. Common faults include worn input jacks (banana socket contact wear on the mA and COM terminals), blown input fuses (especially the 440 mA HRC fuse), and display segment failures. Keithley 2000/2001/2002 bench DMMs commonly develop relay contact wear affecting resistance accuracy after extended service.
Agilent / Keysight 34300A price
This Agilent / Keysight 34300A is listed at $1,250. Calibration is available separately from $450. Contact us for volume pricing or if you need multiple units.
Agilent / Keysight 34300A calibration cost
NIST-traceable calibration for the Agilent / Keysight 34300A is $450 (standard — pass/fail certificate and calibration sticker) or $650 (full measured data at every test point, reference standards documented, traceability chain included). Calibration for this instrument covers DC voltage accuracy at all ranges, AC voltage (True RMS) accuracy at 50 Hz, 1 kHz, and 10 kHz, DC current accuracy, resistance accuracy at all decade ranges, frequency accuracy, and diode test voltage. Fluke 87V and 289 also include capacitance and temperature calibration.. Turnaround is 1 to 3 business days after receipt. See full calibration details →