Ithaco 3961B
The Ithaco 3961B is a lock-in amplifier known for its precision in measuring weak AC signals buried in noise. It features a wide frequency range, high dynamic reserve, and versatile signal processing capabilities. Ideal for scientific and engineering applications requiring sensitive signal detection.
- Model
- Ithaco 3961B
- Calibration
- Available on request
- Price · starting from
- $1,850
- Status
- In stock
- RFQ ref
- 3961B
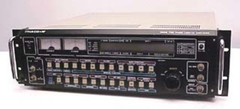
This unit
The Ithaco 3961B is a dual-phase lock-in amplifier engineered for precision measurement of weak AC signals in high-noise environments. Phase-sensitive detection enables signal extraction and amplification across multiple disciplines including physics, chemistry, and engineering research where detection of subtle signals drives discovery.
Technical Specifications Signal Detection & Sensitivity
Frequency range: 0.5 Hz to 200 kHz (0.5 Hz mode); DC to 500 kHz (alternative mode)
Input sensitivity: 100 nV to 1 V full scale across 15 ranges (1-3.16-10 steps)
Maximum resolution: 1 nV
Noise floor: Less than 10 µV RMS; less than 1 nV/√Hz
Dynamic reserve: 90 dB at 1 Hz Input & Output
Input configuration: Single-ended or true differential
Input impedance: 10 MΩ // 40 ± 10 pF or 1 MΩ // 20 pF
Common mode rejection: 110 dB or greater
Output voltage: ±10 V maximum Signal Processing
Gain range: 1 to 1000
Time constant range: 1 µs to 10 ks
Phase control: 0 to 360 degrees
Harmonic distortion: Less than 0.1% at 1 kHz, 1 V RMS output
Linearity: Less than 0.1% from 10 Hz to 100 kHz
Key Features
TTL/CMOS compatible reference input from 1 Hz to 100 kHz
19″ rack-mountable form factor, 3U height (17.0″ W × 20.0″ D × 5.25″ H; 31 lb)
Dual-phase detection for enhanced signal discrimination
15-step sensitivity scaling for flexible measurement ranges
Typical Applications Phase-locked detection of modulated signals, materials characterization, impedance spectroscopy, lock-in measurements of periodic phenomena, and weak-signal recovery in presence of broadband noise.
Compatibility & Integration IEEE and RS-232 interfaces support remote control and data acquisition. Operates on 115/230 V AC or 120/220 V AC, 50/60 Hz (50 VA maximum; 2.0 A / 1.0 A at 47–63 Hz, single phase).
Specifications
| Parameter | Value |
|---|---|
| Frequency Range | 0.5 Hz to 200 kHz |
| DC to 500 kHz | Voltage / Current Range | ±10 V output |
Ithaco 3961B — Repair & Calibration Service
Aumictech offers NIST-traceable calibration and repair for the Ithaco 3961B. Calibration covers calibration scope varies by instrument type: vacuum gauges are verified at multiple pressure points against NIST-traceable pressure standards; spectrophotometers at wavelength accuracy and photometric accuracy points; strain gauge indicators at bridge excitation accuracy and full-scale output accuracy; pH meters against certified buffer solutions at pH 4, 7, and 10.. All calibrations ship with a NIST-traceable certificate. Turnaround is typically 1–3 business days after receipt.
Common Ithaco 3961B faults: vacuum gauge filament failure (ionization gauges), spectrophotometer D2 lamp end-of-life, wavelength motor failure, strain indicator front-panel binding post corrosion, pH electrode conditioning failure. Most specialty laboratory instruments fail at their electromechanical interfaces first — vacuum gauge connectors and filament assemblies, spectrophotometer lamp housings and motor drives, strain indicator binding post corrosion. Component-level repair is standard; manufacturer support for legacy instruments is often limited, making third-party bench repair the practical path.
Ithaco 3961B price
This Ithaco 3961B is listed at $1,850. Calibration is available separately from $450. Contact us for volume pricing or if you need multiple units.
Ithaco 3961B calibration cost
NIST-traceable calibration for the Ithaco 3961B is $450 (standard — pass/fail certificate and calibration sticker) or $650 (full measured data at every test point, reference standards documented, traceability chain included). Calibration for this instrument covers calibration scope varies by instrument type: vacuum gauges are verified at multiple pressure points against NIST-traceable pressure standards; spectrophotometers at wavelength accuracy and photometric accuracy points; strain gauge indicators at bridge excitation accuracy and full-scale output accuracy; pH meters against certified buffer solutions at pH 4, 7, and 10.. Turnaround is 1 to 3 business days after receipt. See full calibration details →