Burleigh WA-110 FFT Laser Spectrum Analyzer
Burleigh WA-110 FFT Laser Spectrum Analyzer,Offers detailed laser spectral analysis using fast Fourier transform technology. Measures linewidth and frequency stability, aiding in laser development and quality assurance. Features a clear display and advanced processing.
- Model
- Burleigh WA-110
- Calibration
- Available on request
- Price · starting from
- $9,170
- Status
- In stock
- RFQ ref
- WA-110
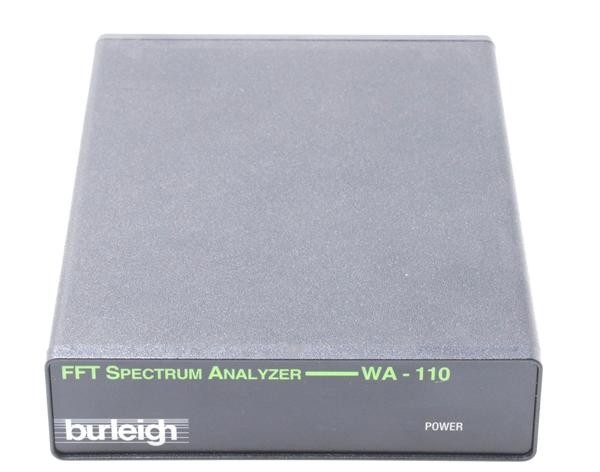
This unit
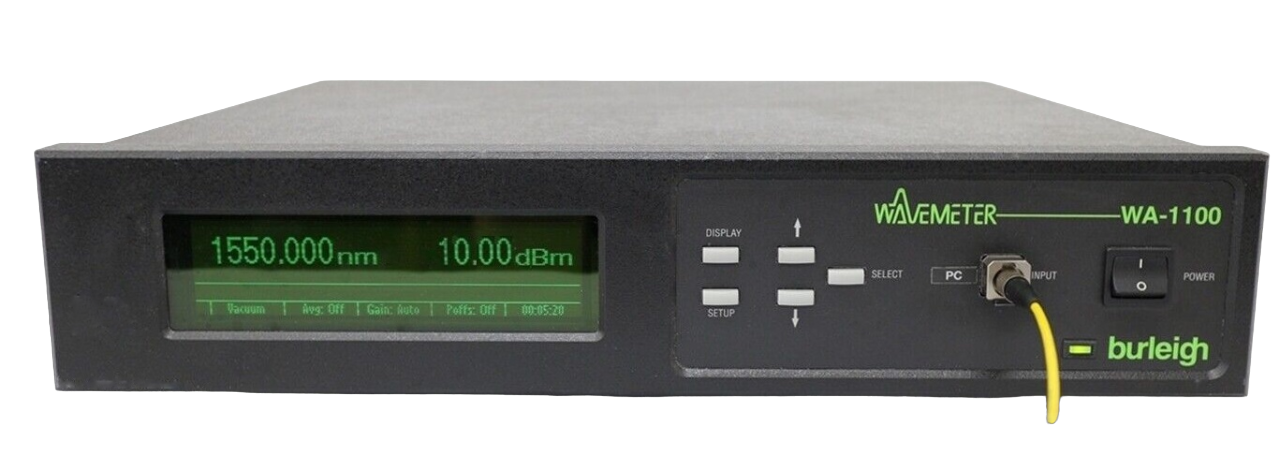
The Burleigh WA-1100 Wavemeter delivers precise wavelength measurement for continuous wave (CW) laser sources using a scanning Michelson interferometer architecture. The instrument counts interference fringes from both the input laser and an internal multi-mode HeNe reference laser, deriving wavelength from the fringe count ratio. This approach eliminates the need for external wavelength standards while maintaining absolute accuracy of ± 500 MHz or ±1 ppm. Automatic air refractive index correction via integrated temperature and pressure sensors ensures measurement validity across environmental conditions. Results display in nm, cm⁻¹, or GHz. The microprocessor-based design supports measurement averaging up to 128 acquisitions and includes a monitor port for direct access to fringe and timing signals.
Technical Specifications
Measurement Method: Scanning Michelson interferometer with fringe counting
Reference Laser: Multi-mode HeNe, ± 500 MHz or ±1 ppm absolute accuracy
Output Units: nm, cm⁻¹, GHz
Measurement Averaging: Up to 128 measurements
Environmental Correction: Automatic air refractive index compensation via temperature and pressure sensors
Power Input: 90–260 VAC, 50/60 Hz
Key Features
Fringe counting eliminates external calibration requirements
Automatic environmental correction for field deployment
Remote control via RS-232 or GPIB (IEEE-488)
SCPI protocol support for integrated instrument control
Bi-directional serial communication
Monitor port for signal diagnostics
Typical Applications
CW laser wavelength verification and documentation
Reference laser calibration and traceability
Tunable laser characterization across tuning ranges
Spectroscopy and metrology workflows requiring traceable measurements
Compatibility & Integration RS-232 and GPIB interfaces enable integration into automated test systems. SCPI command set supports standard instrument programming across heterogeneous benchtop and ATE environments. Monitor port provides oscilloscope-compatible fringe and timing signals for system diagnostics.
Specifications
| Parameter | Value |
|---|---|
| Voltage / Current Range | 50/60 Hz, 90–260 VAC |
Burleigh WA-110 — Repair & Calibration Service
Aumictech offers NIST-traceable calibration and repair for the Burleigh WA-110. Calibration covers absolute wavelength accuracy at multiple reference points across the full measurement range, frequency accuracy, wavenumber accuracy, and multi-wavelength channel spacing measurement accuracy. All calibrations ship with a NIST-traceable certificate. Turnaround is typically 1–3 business days after receipt.
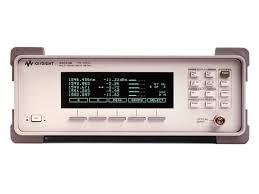
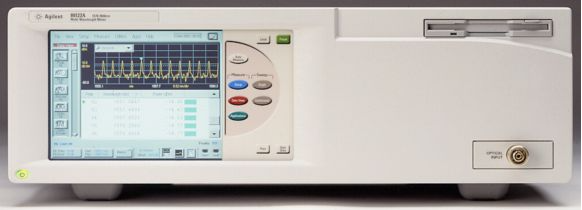
Common Burleigh WA-110 faults: interferometer alignment drift, reference etalon or HeNe laser end-of-life, InGaAs detector sensitivity loss, fiber input connector damage. Fizeau interferometer-based instruments (Agilent 86120B/86122A/C) most commonly develop interferometer alignment drift and InGaAs detector degradation over time. Burleigh WA-series scanning Fabry-Perot instruments most commonly fail due to reference HeNe laser end-of-life. Both types are fully repairable with post-repair wavelength accuracy verification.
Burleigh WA-110 price
This Burleigh WA-110 is listed at $9,170. Calibration is available separately from $450. Contact us for volume pricing or if you need multiple units.
Burleigh WA-110 calibration cost
NIST-traceable calibration for the Burleigh WA-110 is $450 (standard — pass/fail certificate and calibration sticker) or $650 (full measured data at every test point, reference standards documented, traceability chain included). Calibration for this instrument covers absolute wavelength accuracy at multiple reference points across the full measurement range, frequency accuracy, wavenumber accuracy, and multi-wavelength channel spacing measurement accuracy. Turnaround is 1 to 3 business days after receipt. See full calibration details →