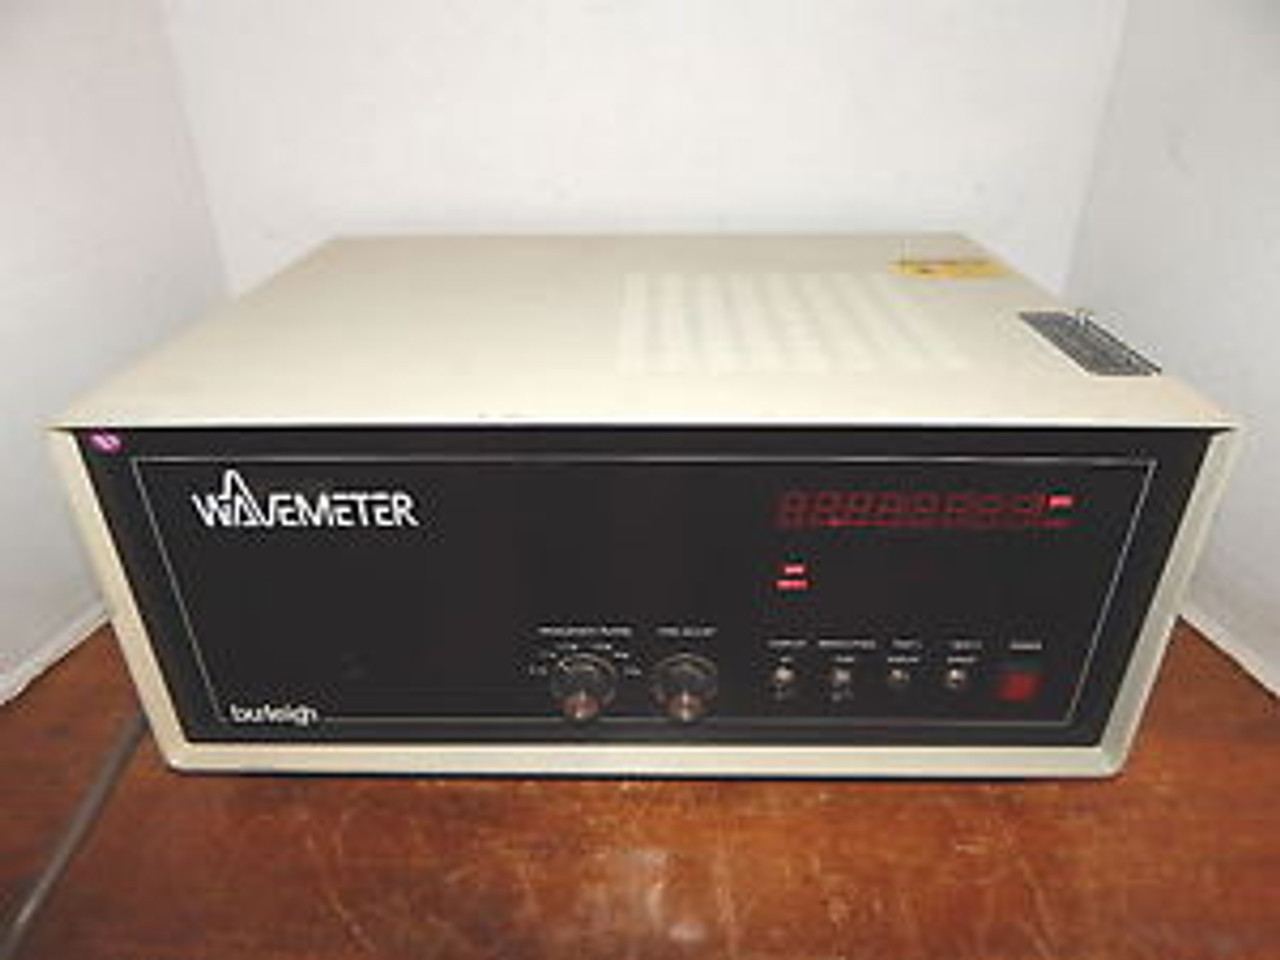
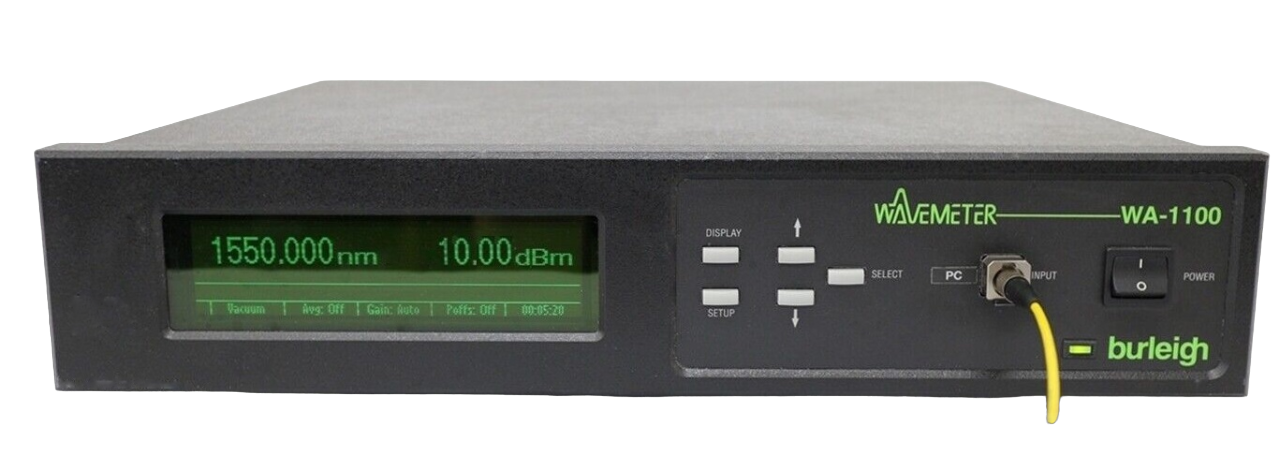
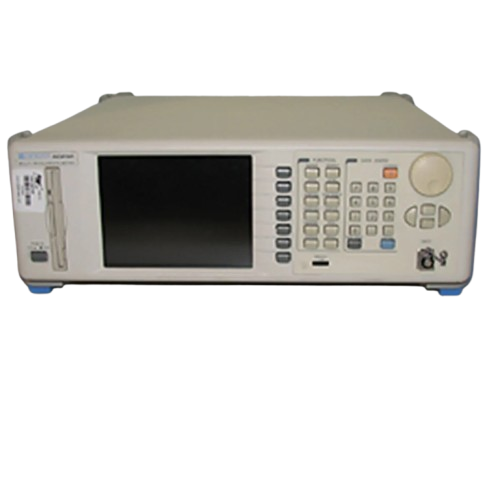
Burleigh WA-1600 WaveMeter Systems
The Burleigh WA-1600 WaveMeter system provides accurate wavelength measurement for pulsed and CW lasers. This system offers high resolution and absolute accuracy, making it suitable for demanding scientific and industrial applications. The WA-1600 is known for its reliability and ease of integration, ensuring precise laser characterization.
- Model
- Burleigh WA-1600
- Calibration
- Available on request
- Price · starting from
- $10,540
- Status
- In stock
- RFQ ref
- WA-1600
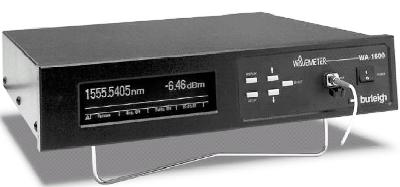
This unit
The Burleigh WA-1600 Wavemeter System is a precision optical instrument for absolute wavelength measurement of continuous-wave laser sources. It uses a scanning Michelson interferometer that compares the interference fringe pattern of input laser radiation against a stabilized single-frequency HeNe reference laser, delivering high-resolution absolute accuracy across the near-infrared spectrum.
Technical Specifications
Wavelength and Accuracy- Wavelength range: 700 nm to 1700 nm
- Absolute wavelength accuracy: ± 0.2 ppm (± 0.30 pm at 1550 nm)
- Display resolution: 0.0001 nm
- Reference laser accuracy: Better than ± 50 MHz relative to Ne20 atomic line center (± 0.1 ppm) Optical Input
- Single-mode fiber: 9/125 µm with FC/APC connector (standard)
- Multimode fiber compatibility supported
- Free-space input via aperture with flip-mirror switching
- Input sensitivity: −30 dBm (1 µW) for 1200–1700 nm; −20 dBm below 1200 nm
- Maximum input power: 10 dBm (10 mW); 100 mW with external attenuator
- Optical power measurement accuracy: ± 0.5 dB (± 10%)
- Optical power measurement resolution: 0.05 dB (± 1%) Performance
- Measurement rate: 1 per second
- Warm-up time: 6 minutes typical (reference laser stabilization)
Key Features
- Fiber optic input is pre-aligned for optimal performance
- Visible tracer beam from internal reference laser aids free-space alignment
- Display output modes: wavelength (nm), wavenumber (cm⁻¹), frequency (GHz); air or vacuum values
- Compact, rugged laboratory package
Compatibility & Integration
- RS-232 standard bi-directional communication
- GPIB/IEEE-488 optional
- SCPI communication scheme for remote operation
- Monitor port provides interferometer fringe signals and measurement timing signals
- Power: 90–260 V AC, 50/60 Hz
- Suitable for CW and modulated laser sources
Specifications
| Parameter | Value |
|---|---|
| Power Range (dBm) | '-30 dBm to +10 dBm | Voltage / Current Range: 50/60 Hz, 90-260 V AC | Wavelength Range: 700 nm to 1700 nm |
Burleigh WA-1600 — Repair & Calibration Service
Aumictech offers NIST-traceable calibration and repair for the Burleigh WA-1600. Calibration covers absolute wavelength accuracy at multiple reference points across the full measurement range, frequency accuracy, wavenumber accuracy, and multi-wavelength channel spacing measurement accuracy. All calibrations ship with a NIST-traceable certificate. Turnaround is typically 1–3 business days after receipt.
Common Burleigh WA-1600 faults: interferometer alignment drift, reference etalon or HeNe laser end-of-life, InGaAs detector sensitivity loss, fiber input connector damage. Fizeau interferometer-based instruments (Agilent 86120B/86122A/C) most commonly develop interferometer alignment drift and InGaAs detector degradation over time. Burleigh WA-series scanning Fabry-Perot instruments most commonly fail due to reference HeNe laser end-of-life. Both types are fully repairable with post-repair wavelength accuracy verification.
Burleigh WA-1600 price
This Burleigh WA-1600 is listed at $10,540. Calibration is available separately from $450. Contact us for volume pricing or if you need multiple units.
Burleigh WA-1600 calibration cost
NIST-traceable calibration for the Burleigh WA-1600 is $450 (standard — pass/fail certificate and calibration sticker) or $650 (full measured data at every test point, reference standards documented, traceability chain included). Calibration for this instrument covers absolute wavelength accuracy at multiple reference points across the full measurement range, frequency accuracy, wavenumber accuracy, and multi-wavelength channel spacing measurement accuracy. Turnaround is 1 to 3 business days after receipt. See full calibration details →